
BEDS4
BATHS2 full 1 partial
SQUARE FEET1,834
MLS#12804757
STATUSNew
PROPERTY TYPEResidential - Single Family
SCHOOLDistrict 60
Property Description
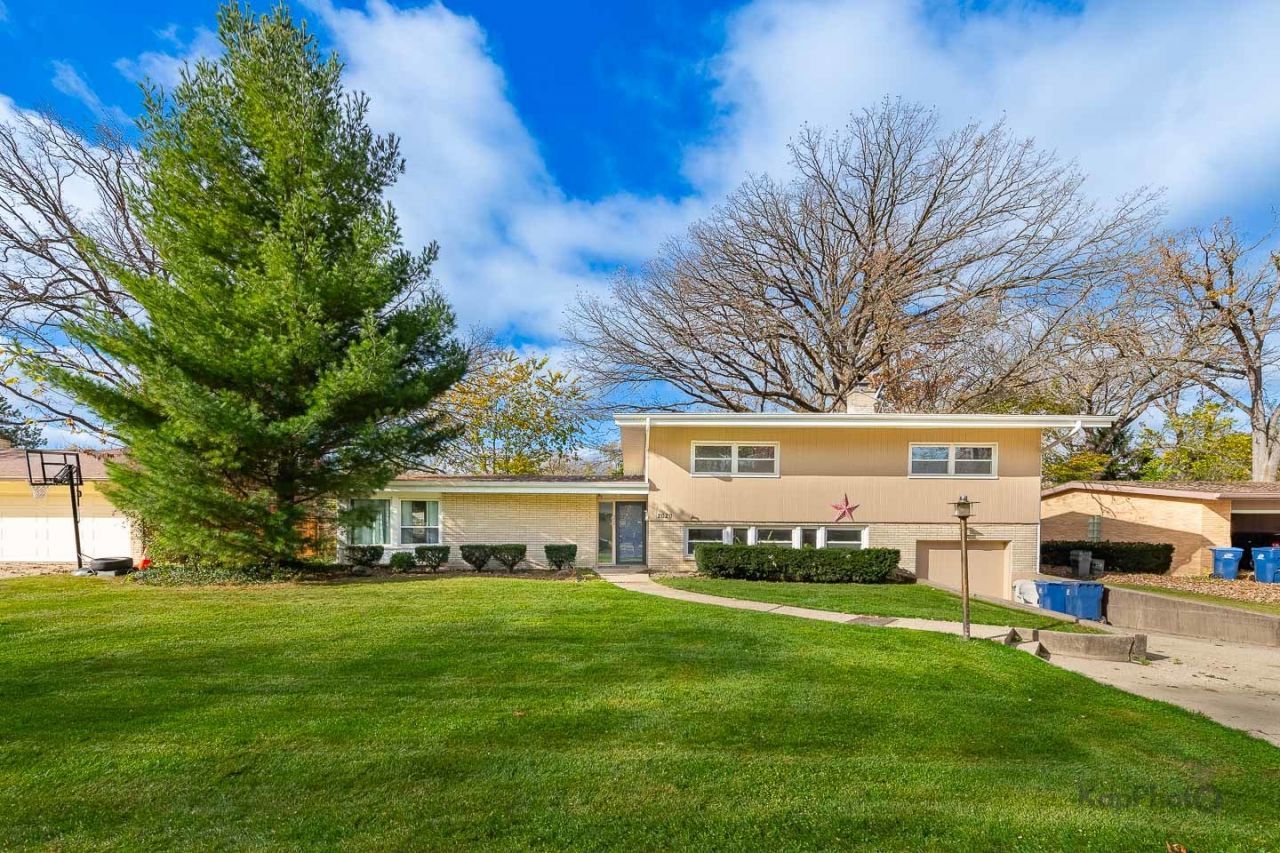
Welcome to this spacious 4-bed/2.1-bath tri-level home situated on a cul-de-sac in Waukegan! The main level features a welcoming foyer, living room, dining room, kitchen, and sunroom. Upstairs, you'll find 4 generously sized bedrooms and 2 full bathrooms, including a primary bedroom with its own en suite bathroom. The lower level offers additional living space with a family room, utility room, half bath, and direct access to the attached garage. Conveniently located just two blocks from the nearby elementary school and less than a mile from Glen Flora Country Club and Bowen Park, with easy access to outdoor recreation at Illinois Beach State Park and Waukegan Municipal Beach. Commuters will appreciate being approximately 7 minutes from the Waukegan Metra station, along with close proximity to Naval Station Great Lakes. Enjoy a great combination of space, convenience, and access to some of the area's best amenities!
Property Features
Property Type: Residential - Single Family
Basement: Yes
Basement: Finished, Exterior Entry, Daylight
Cooling: Central Air
Fireplaces: 1
Garage: 1
Heating: Gas, Sep Heating Systems - 2+, Zoned
Lot Size: 0.24 Acres
Taxes: $7,255
Year Built: 1956
Feature Descriptions
Additional rooms: Foyer, Utility Room-Lower Level, Sun Room
Additional Structures: Shed(s)
Appliances: Range, Dishwasher, Refrigerator, Disposal
Association Includes: None
Bath Features: Double Sink
Dining Room: L-shaped
Exterior: Brick, Cedar
Fireplace: Wood Burning
Fireplace Location(s): Family Room
Lot Dimensions: 81 x 135
Other Equipment: Ceiling Fan(s)
Parcel#: 08093080290000
Parking: Concrete, Garage Door Opener, Yes, Garage Owned, Attached, Garage
Sewer: Public Sewer
Total Rooms: 8
Township: Waukegan
Water: Lake Michigan, Public
Room Sizes
Foyer: 14X6
Sun Room: 23X9
Bedroom 2: 14X14
Bedroom 3: 16X10
Bedroom 4: 10X10
Dining Room: 13X11
Family Room: 20X20
Kitchen: 17X13
Living Room: 23X14
Primary Bedroom: 15X12
Local Schools
School District: District 60
Listed By / Shown By
Listed By
Agency Name: Century 21 S.G.R., Inc.
Agency Phone: 312-326-2121
Shown By
Agent Name: Dawn Karns
Agent Phone: (815) 494-6507
Agency Title: Gambino Realtors

Estimate Your Payment
Estimated Payment
$ 2,175.63 per month $1,476.25 Principal & Interest $604.58 Property Tax $94.79 Homeowner's Insurance
2020 Hickory Street | MLS# 12804757
This single family home located at 2020 Hickory Street, Waukegan, IL 60087 is currently listed for sale with an asking price of $325,000. This property was built in 1956 and has 4 bedrooms and 2 full and 1 partial baths with 1834 sq. ft. Hickory Street is located within the District 60 school district. Search Waukegan real estate on dkarns.gogambino.com today.