
BEDS4
BATHS1 full 1 partial
SQUARE FEET1,576
MLS#12726391
STATUSNew
PROPERTY TYPEResidential - Single Family
SUBDIVISIONLakeland Park
SCHOOLDistrict 156
Property Description
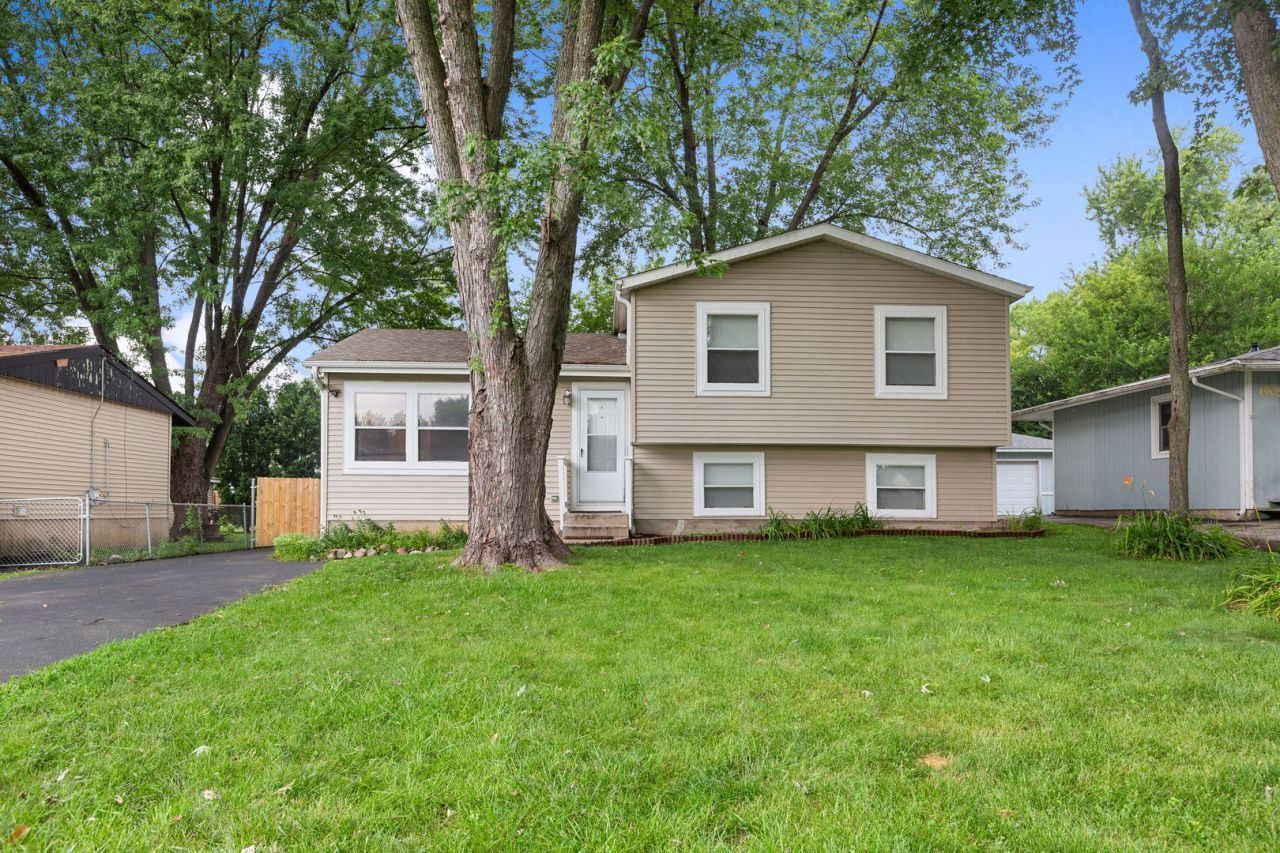
Move-in ready split-level home in McHenry offering plenty of space, featuring four comfortable bedrooms, 1.5 baths, and newer vinyl plank flooring throughout. The main-level living room is filled with natural light, creating a warm and inviting atmosphere for everyone to enjoy. The updated kitchen serves as the heart of the home, offering ample cabinet space, a builtin pantry, newer stainless steel appliances, granite countertops, and a dining area with glass sliding doors that open to a spacious wooden deck-ideal for outdoor entertaining or enjoying a morning coffee. The second floor includes three bedrooms and a full bathroom showcasing modern finishes, a soaking tub, tile surround, and a newer vanity. The lower level features a generous family room, fourth bedroom, half bath, and laundry area. A large concrete crawl space provides additional storage. Step outside to a fully fenced backyard offering plenty of room for outdoor gatherings, gardening, play, or pets. Additional highlights include a firepit and storage shed. Located within walking distance to West Beach Park on McCullom Lake and conveniently close to the McHenry Metra Station, shopping, and dining. Move right in and enjoy all this home has to offer.
Property Features
Property Type: Residential - Single Family
Basement: Finished, Crawl Space, Storage Space, Partial
Basement: Yes
Cooling: Central Air
Heating: Natural Gas, Forced Air
Lot Size: 0.17 Acres
Roof Type: Asphalt
Taxes: $5,891
Year Built: 1978
Amenities
Walk-In Closet(s)
Granite Counters
Pantry
Feature Descriptions
Additional rooms: Utility Room-Lower Level
Additional Structures: Shed(s)
Appliances: Range, Microwave, Dishwasher, Refrigerator, Stainless Steel Appliance(s)
Association Includes: None
Bath Features: Soaking Tub
Dining Room: Separate
Exterior: Vinyl Siding
Laundry: Gas Dryer Hookup
Lot Dimensions: 59X125
Other Equipment: Fan-Whole House, Radon Mitigation System
Parcel#: 0927103014
Parking: Asphalt, Driveway, Yes, Owned
Sewer: Public Sewer
Total Rooms: 8
Township: McHenry
Water: Public
Room Sizes
Bedroom 2: 11X10
Bedroom 3: 14X9
Bedroom 4: 10X8
Dining Room: 12X9
Family Room: 21X11
Kitchen: 10X9
Living Room: 18X12
Primary Bedroom: 14X13
Local Schools
High School: Mchenry Campus
Middle School: Parkland Middle School
Elementary School: Valley View Elementary School
School District: District 156
Listed By / Shown By
Listed By
Agency Name: Coldwell Banker Realty
Agency Phone: 847-541-5000
Shown By
Agent Name: Dawn Karns
Agent Phone: (815) 494-6507
Agency Title: Gambino Realtors

Estimate Your Payment
Estimated Payment
$ 1,926.61 per month $1,349.07 Principal & Interest $490.92 Property Tax $86.63 Homeowner's Insurance
1903 Highview Avenue | MLS# 12726391
This single family home located at 1903 Highview Avenue , McHenry, IL 60050 is currently listed for sale with an asking price of $297,000. This property was built in 1978 and has 4 bedrooms and 1 full and 1 partial baths with 1576 sq. ft. Highview Avenue is located in the Lakeland Park subdivision within the District 156 school district. Search Lakeland Park real estate on dkarns.gogambino.com today.