
BEDS3
BATHS2 full 1 partial
SQUARE FEET1,586
MLS#12706403
STATUSNew
PROPERTY TYPEResidential - Townhouse
SUBDIVISIONAcacia
SCHOOLDistrict 204
Property Description
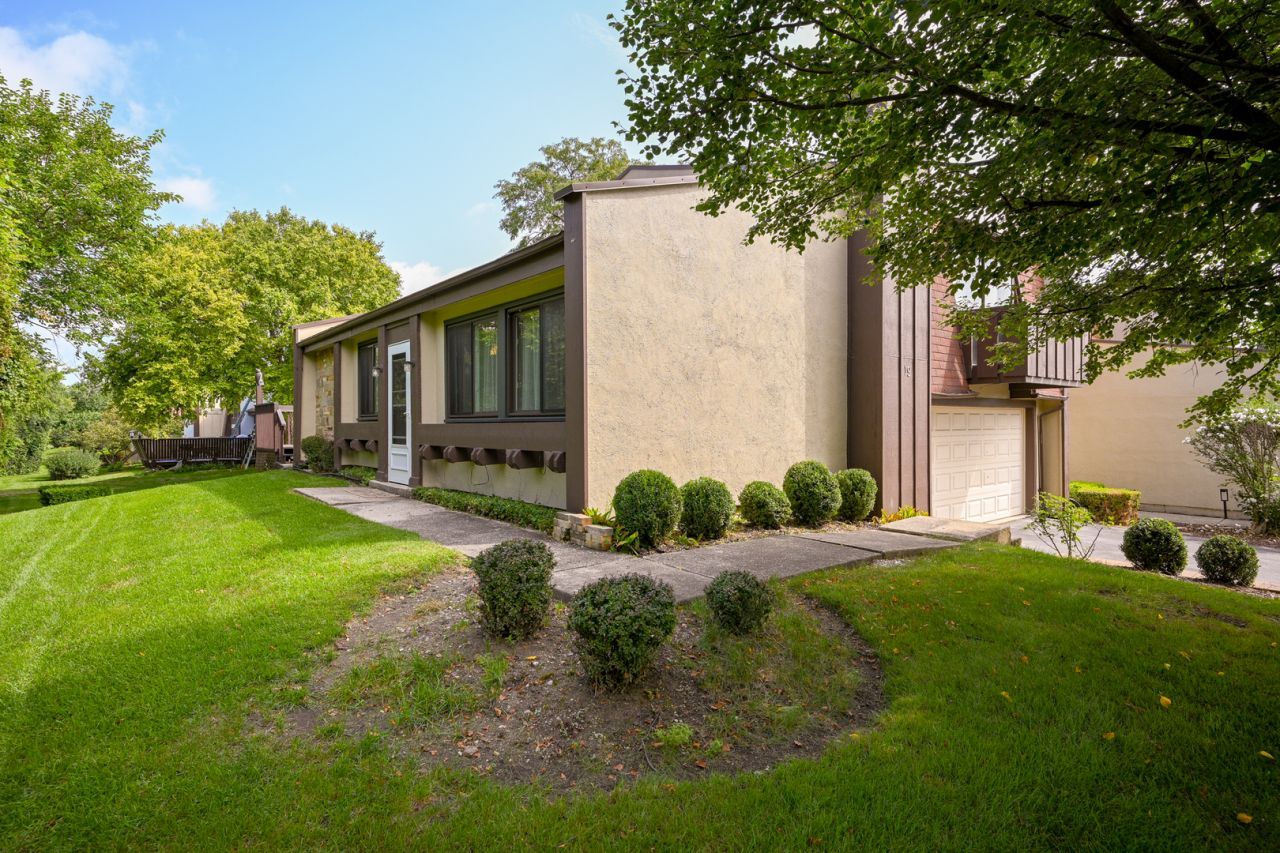
Beautifully updated Dearborn model offering 1,586 SF of comfortable living space in the highly desirable Acacia subdivision. The warm and inviting kitchen features oak cabinets, granite countertops, a neutral tile backsplash, and stainless steel appliances (all replaced 5 years ago). A cozy eating area sits beside the sliding glass door leading to a spacious 15' x 17' wood deck, perfect for outdoor dining and relaxation. The main living and dining areas offer an easy, open flow with great natural light. Upstairs, the primary suite impresses with a 5' x 7' walk-in closet and an updated bathroom featuring a modern walk-in shower with glass doors. The hall bathroom has also been updated, and the lower level powder room offers fresh finishes. Two bedrooms include new carpeting, adding comfort and appeal. The lower level includes a family room with a sliding glass door that leads to a sizeable patio (13' x 16'). Major improvements include windows replaced 5 years ago, newer front and screen doors, central AC replaced 3 years ago, and a furnace serviced regularly for peace of mind. Acacia residents enjoy resort style amenities: clubhouse, pool (kiddie pool as well), tennis courts, pickle ball courts, playground, and walking paths - all in a beautifully landscaped community close to Burr Ridge Village Center, parks, dining, and expressways. A move-in ready home with exceptional updates and value.
Property Features
Property Type: Residential - Townhouse
Basement: Yes
Basement: Finished, Partial
Cooling: Central Air
Garage: 2
Heating: Natural Gas, Forced Air
Lot Size: 42 x 70
Roof Type: Asphalt
Stories: 3.0
Taxes: $5,573
Year Built: 1977
Amenities
Storage
Feature Descriptions
Additional rooms: Walk In Closet
Appliances: Range, Dishwasher, Refrigerator, Washer, Dryer, Stainless Steel Appliance(s), Range Hood, Humidifier
Association Amenities: On Site Manager/Engineer, Pool, Tennis Court(s)
Association Includes: Insurance, Pool, Exterior Maintenance, Lawn Care, Snow Removal
Bath Features: Separate Shower
Dining Room: Separate
Exterior: Frame, Stucco
HOA Fee: 285/ Monthly
Laundry: Washer Hookup, Gas Dryer Hookup, In Unit
Lot: Common Grounds
Lot Dimensions: 42 x 70
Other Equipment: CO Detectors, Ceiling Fan(s)
Parcel#: 18201110110000
Parking: Asphalt, Garage Door Opener, Yes, Garage Owned, Attached, Garage
Pet Allowed: Cats OK, Dogs OK
Sewer: Public Sewer
Total Rooms: 7
Township: Lyons
Water: Lake Michigan
Room Sizes
Walk In Closet: 5X7
Bedroom 2: 12X11
Bedroom 3: 12X9
Dining Room: 16X9
Family Room: 19X12
Kitchen: 16X9
Laundry: 8X4
Living Room: 16X14
Primary Bedroom: 19X12
Local Schools
High School: Lyons Twp High School
Middle School: Highlands Middle School
Elementary School: Highlands Elementary School
School District: District 204
Listed By / Shown By
Listed By
Agency Name: Platinum Partners Realtors
Agency Phone: 630-435-3500
Shown By
Agent Name: Dawn Karns
Agent Phone: (815) 494-6507
Agency Title: Gambino Realtors

Estimate Your Payment
Estimated Payment
$ 2,325.50 per month $1,748.79 Principal & Interest $464.42 Property Tax $112.29 Homeowner's Insurance
19 Elmwood Square | MLS# 12706403
This townhouse located at 19 Elmwood Square , Indian Head Park, IL 60525 is currently listed for sale with an asking price of $385,000. This property was built in 1977 and has 3 bedrooms and 2 full and 1 partial baths with 1586 sq. ft. Elmwood Square is located in the Acacia subdivision within the District 204 school district. Search Acacia real estate on dkarns.gogambino.com today.