
BEDS2
BATHS2 full
SQUARE FEET1,744
MLS#12804396
STATUSNew
PROPERTY TYPEResidential - Townhouse
SUBDIVISIONCrystal Creek
SCHOOLDistrict 210
Property Description
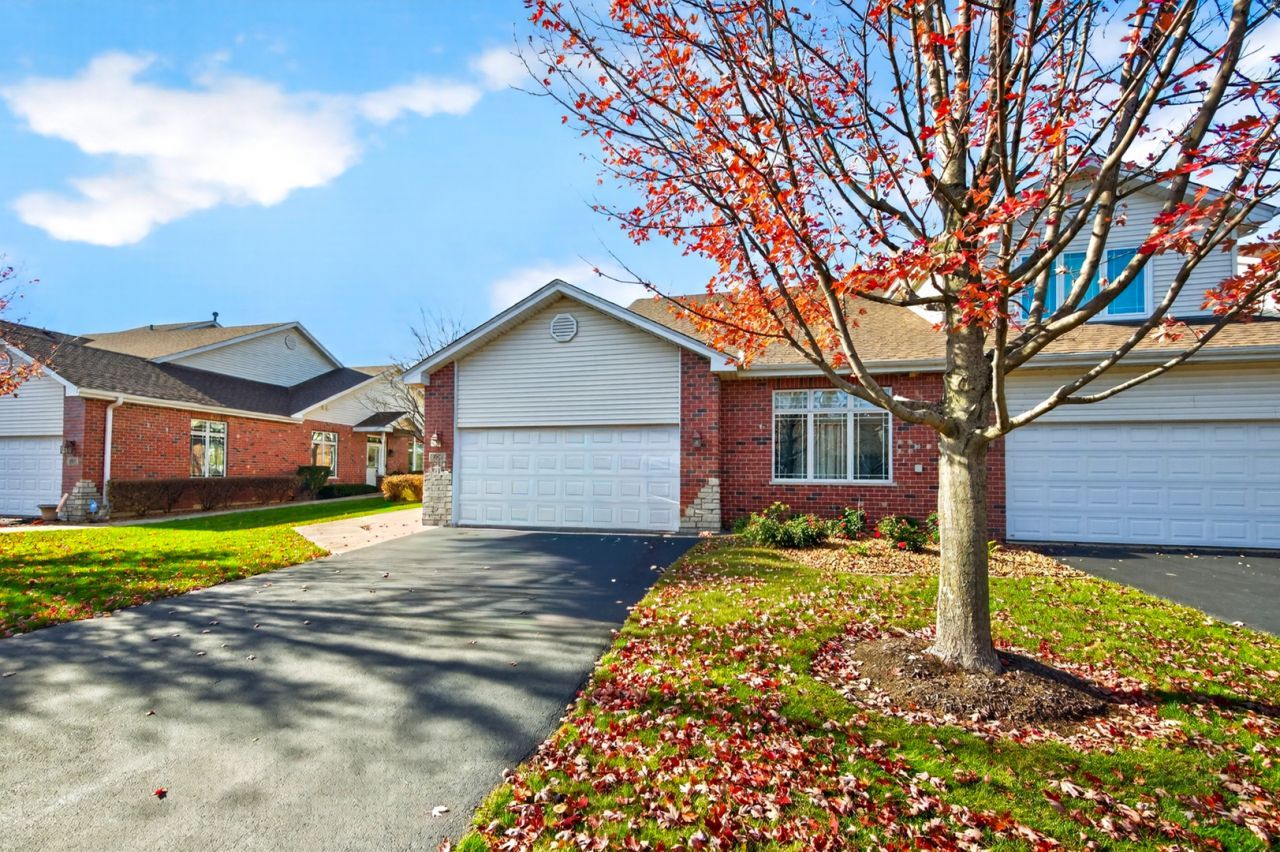
GORGEOUS ranch townhome with LOTS of hardwood floors, 6 panel doors, granite kitchen tops along with SS appliances. Large living room connected to dining room make this a PERFECT home for entertaining, enhanced by the two sided gas fireplace. Master with en-suite and walk-in closet. Generous secondary bedroom. At the back of the home you can enjoy the water view and the changing Fall colors! The basement is unfinished and is a BLANK CANVAS ready for your ideas!! Spacious two car garage!
Property Features
Property Type: Residential - Townhouse
Basement: Yes
Basement: Unfinished, Full
Cooling: Central Air
Fireplaces: 1
Garage: 2
Heating: Gas, Forced Air
Lot Size: 0.05 Acres
Stories: 1.0
Taxes: $6,983
Year Built: 2008
Feature Descriptions
Additional rooms: Breakfast Room
Appliances: Range, Dishwasher, Refrigerator, Washer, Dryer, Stainless Steel Appliance(s)
Association Includes: Insurance, Exterior Maintenance, Lawn Care
Dining Room: Combined w/ LivRm
Exterior: Vinyl Siding, Brick
Fireplace Location(s): Family Room, Kitchen
HOA Fee: 260/ Monthly
Lot Dimensions: 34x70
Parcel#: 1909053080150000
Parking: Yes, Attached, Garage
Pet Allowed: Cats OK, Dogs OK
Sewer: Public Sewer
Total Rooms: 6
Township: Frankfort
Water: Lake Michigan
Room Sizes
Breakfast Room: 9X8
Bedroom 2: 13X10
Dining Room: 14X10
Kitchen: 16X13
Laundry: 7X5
Living Room: 19X15
Primary Bedroom: 17X14
Local Schools
School District: District 210
Listed By / Shown By
Listed By
Agency Name: Re/Max Ultimate Professionals
Agency Phone: 815-556-1077
Shown By
Agent Name: Dawn Karns
Agent Phone: (815) 494-6507
Agency Title: Gambino Realtors

Estimate Your Payment
Estimated Payment
$ 2,513.09 per month $1,814.65 Principal & Interest $581.92 Property Tax $116.52 Homeowner's Insurance
18854 Crystal Creek Drive | MLS# 12804396
This townhouse located at 18854 Crystal Creek Drive , Mokena, IL 60448 is currently listed for sale with an asking price of $399,500. This property was built in 2008 and has 2 bedrooms and 2 full baths with 1744 sq. ft. Crystal Creek Drive is located in the Crystal Creek subdivision within the District 210 school district. Search Crystal Creek real estate on dkarns.gogambino.com today.