
BEDS3
BATHS2 full 1 partial
SQUARE FEET1,894
MLS#12796796
STATUSNew
PROPERTY TYPERental - Townhouse
SUBDIVISIONBayhill
SCHOOLDistrict 128
Property Description
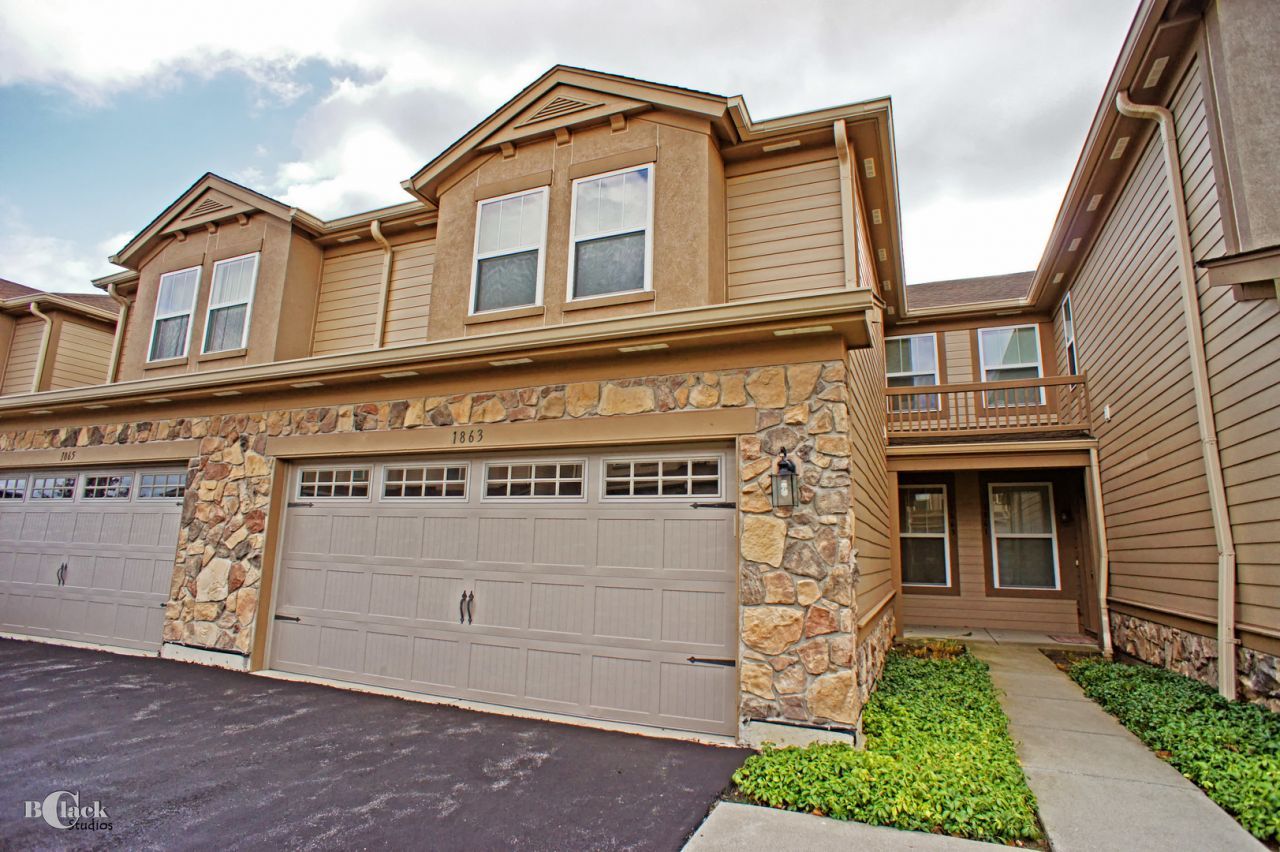
NEW PAINT & FLOORING REPLACEMENT IN UPPER LEVEL. WOW! ** Executive Living! Great Neighbors! HURRY! SHORT Jaunt to Marianos - Just a quick drive to Libertyville's coveted Downtown Dining & shopping! Vernon Hills Shopping mecca is minutes away! EASY access to the Tri-State. Gleaming oak floors throughout the Main Level - enter into the Great Room area - tons of light & Space - perfect for entertaining! 42 Maple Cabinets w/Granite counters & Stainless Steel appliances! NEW LUXURY VINYL IN UPPER LEVEL. IMMACULATE HOME. 3 bedrooms upstairs include Very ample Master Suite w/HUGE Walk-in closet & Private Bath; Bedrooms 2 & 3 are Jack N Jill Bedrooms that share a lovely bath + both have Walk-in closets!2nd floor laundry! A short trip to Vernon Hills shopping-parks & Interstate as well!! Available November 15th, 2026. Long term preferred.
Property Features
Property Type: Rental - Townhouse
Basement: None
Cooling: Central Air
Garage: 2
Heating: Gas, Forced Air
Lot Size: COMMON GROUND
Roof Type: Asphalt
Stories: 2.0
Year Built: 2004
Feature Descriptions
Additional rooms: Breakfast Room, Foyer
Appliances: Range, Microwave, Dishwasher, Refrigerator, Washer, Dryer, Disposal, Humidifier
Association Amenities: Golf Course, Park
Bath Features: Separate Shower, Double Sink
Dining Room: Combined w/ LivRm
Exterior: Vinyl Siding, Stone
Laundry: Upper Level, Washer Hookup, Gas Dryer Hookup, Electric Dryer Hookup, In Unit
Lot: Common Grounds, Landscaped
Lot Dimensions: COMMON GROUND
Other Equipment: TV-Cable
Parking: Asphalt, Garage Door Opener, Yes, Garage Owned, Attached, Garage
Rent Includes: Exterior Maintenance, Lawn Care, Snow Removal
Sewer: Public Sewer, Storm Sewer
Total Rooms: 7
Township: Vernon
Water: Lake Michigan, Public
Room Sizes
Breakfast Room: 10X10
Foyer: 11X7
Bedroom 2: 14X14
Bedroom 3: 16X10
Dining Room: 14X13
Kitchen: 14X10
Laundry: 8X6
Living Room: 14X14
Primary Bedroom: 16X16
Local Schools
High School: Vernon Hills High School
Middle School: Hawthorn Elementary School (Sout
Elementary School: Hawthorn Elementary School (Sout
School District: District 128
Listed By / Shown By
Listed By
Agency Name: Keller Williams North Shore West
Agency Phone: 847-383-6600
Shown By
Agent Name: Dawn Karns
Agent Phone: (815) 494-6507
Agency Title: Gambino Realtors

1863 Crenshaw Circle, Unit 1863 | MLS# 12796796
This property located at 1863 Crenshaw Circle, Unit 1863, Vernon Hills, IL 60061 is currently listed for rent with an asking price of $3,150 / Monthly. Crenshaw Circle, Unit 1863 is located within the District 128 school district. Search Vernon Hills real estate on dkarns.gogambino.com today.