
BEDS6
BATHS6 full 1 partial
SQUARE FEET7,530
MLS#12801986
STATUSNew
PROPERTY TYPEResidential - Single Family
SCHOOLDistrict 225
Property Description
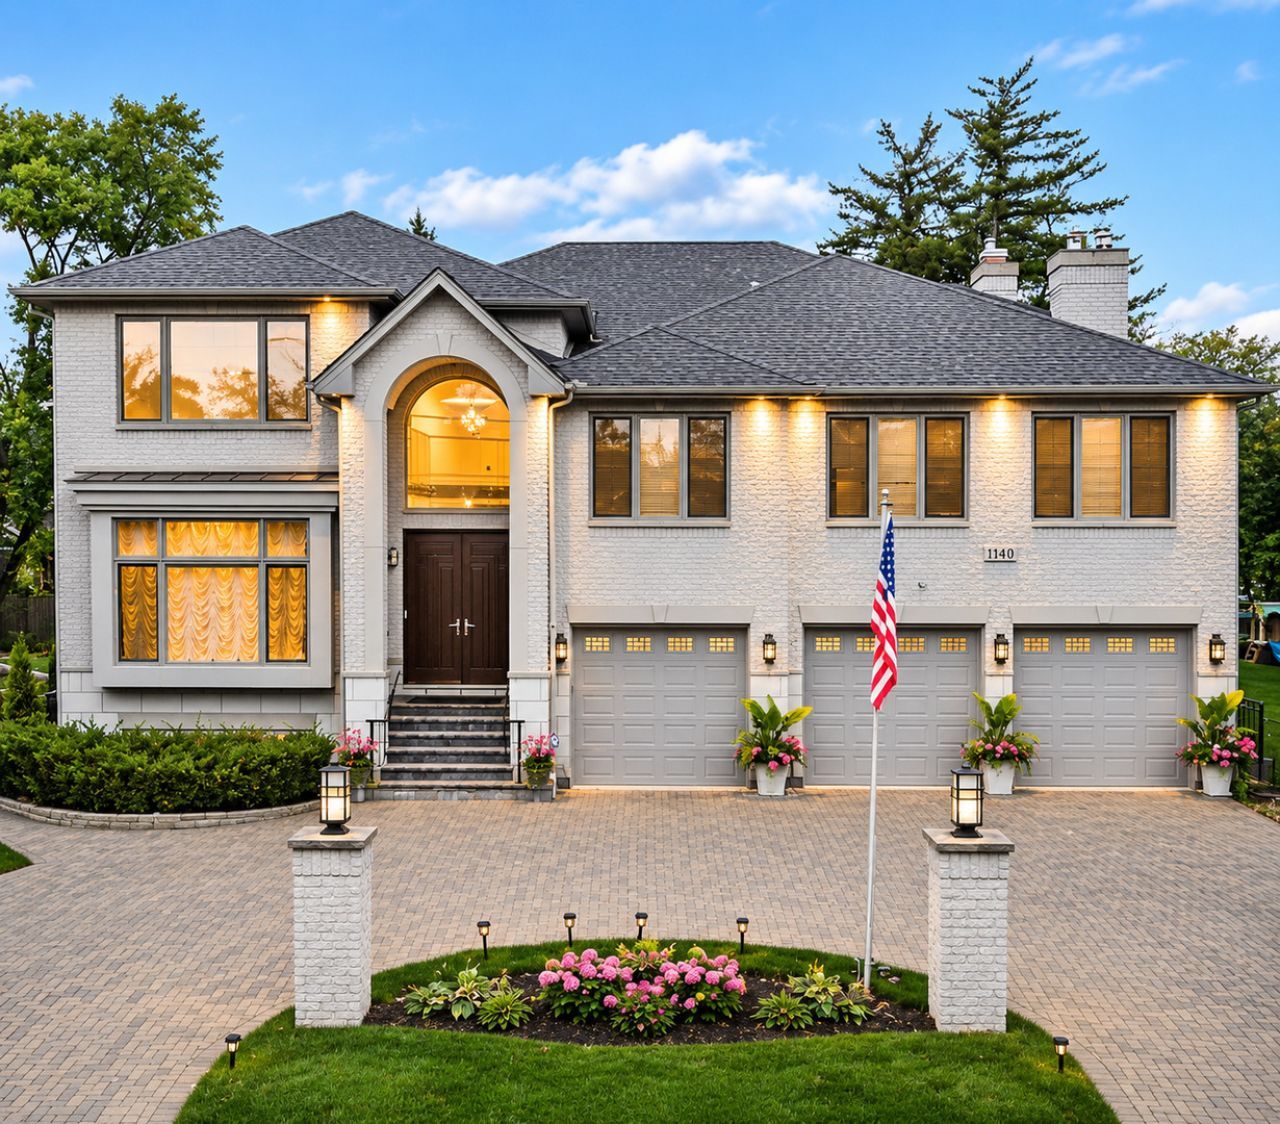
Not your ordinary Northbrook home. Originally built in 2006 and extensively renovated in 2025, this striking contemporary residence offers 6 bedrooms, 6.5 bathrooms, and a rare combination of architectural character, luxurious living, and exceptional entertainment spaces. A dramatic two-story entry welcomes you with a stunning staircase featuring glass railings, setting the tone for the home's distinctive design. Light-filled interiors, rich wood accents, custom architectural details, and a beautifully appointed kitchen with an oversized island create inviting spaces for everyday living and effortless entertaining. Two laundry areas add everyday convenience and flexibility. The primary suite offers a private escape, complete with a spa-inspired bathroom featuring dramatic natural stone finishes and a soaking tub. But the experience doesn't stop at the main living levels. The first of two finished lower levels is designed for gathering and entertaining, featuring a spacious recreation area, custom bar, fireplace, additional bedroom and bathroom, and backyard walkout access. One level below, a dedicated home theater, private sauna, and additional bathroom create an entirely separate entertainment and wellness retreat. From lively celebrations to quiet evenings at home, this residence offers the space and flexibility to enjoy it all. Thoughtfully designed, extensively updated, and unlike anything ordinary, 1840 Central Avenue is a home that truly needs to be experienced in person.
Property Features
Property Type: Residential - Single Family
Basement: Yes
Basement: Finished, Exterior Entry, Egress Window,9 ft + pour, Rec/Family Area, Sleeping Area, Storage Space, Daylight, Full, Walk-Out Access
Cooling: Central Air, Zoned, Gas
Fireplaces: 2
Garage: 3
Heating: Gas
Home Style: Contemporary
Lot Size: 0.23 Acres
Roof Type: Asphalt
Taxes: $19,890
Year Built: 2006
Amenities
Vaulted Ceiling(s)
Cathedral Ceiling(s)
Sauna
1st Floor Full Bath
Built-in Features
Walk-In Closet(s)
Bookcases
High Ceilings
Coffered Ceiling(s)
Special Millwork
Pantry
Quartz Counters
Feature Descriptions
Additional rooms: Bedroom 5,Bedroom 6,Foyer, Walk In Closet, Recreation Room, Game Room, Exercise Room, Theatre Room
Appliances: Humidifier
Association Includes: None
Bath Features: Whirlpool, Separate Shower, Steam Shower, Double Sink, Bidet, Full Body Spray Shower
Exterior: Brick
Fireplace: Gas Log, Gas Starter
Fireplace Location(s): Family Room, Basement
Laundry: Upper Level, Gas Dryer Hookup, Electric Dryer Hookup, In Unit, Multiple Locations, Sink
Lot Dimensions: 80 x 125
Other Equipment: CO Detectors, Sump Pump, Backup Sump Pump;, Generator, Multiple Water Heaters, Water Heater-Gas
Parcel#: 04171070180000
Parking: Brick Driveway, Circular Driveway, Garage Door Opener, Heated Garage, Garage, Yes, Garage Owned, Attached
Sauna: Yes
Sewer: Public Sewer
Total Rooms: 13
Township: Northfield
Water: Lake Michigan
Room Sizes
Bedroom 5: 14X18
Bedroom 6: 14X14
Foyer: 16X30
Walk In Closet: 6X5
Recreation Rm: 27X30
Game Room: 15X25
Bar/Entertainment: 10X25
Exercise Room: 21X32
Theatre Room: 14X19
Bedroom 2: 12X14
Bedroom 3: 12X13
Bedroom 4: 13X14
Dining Room: 14X17
Kitchen: 16X28
Laundry: 6X7
Living Room: 16X24
Primary Bedroom: 16X19
Local Schools
High School: Glenbrook North High School
Middle School: Field School
Elementary School: Henry Winkelman Elementary Schoo
School District: District 225
Listed By / Shown By
Listed By
Agency Name: EMIREI Real Estate Agency
Agency Phone: 847-957-4444
Shown By
Agent Name: Dawn Karns
Agent Phone: (815) 494-6507
Agency Title: Gambino Realtors

Estimate Your Payment
Estimated Payment
$ 11,083.76 per month $8,857.51 Principal & Interest $1,657.50 Property Tax $568.75 Homeowner's Insurance
1840 Central Avenue | MLS# 12801986
This single family home located at 1840 Central Avenue , Northbrook, IL 60062 is currently listed for sale with an asking price of $1,950,000. This property was built in 2006 and has 6 bedrooms and 6 full and 1 partial baths with 7530 sq. ft. Central Avenue is located within the District 225 school district. Search Northbrook real estate on dkarns.gogambino.com today.