
BEDS3
BATHS2 full 1 partial
SQUARE FEET1,710
MLS#12634011
STATUSNew
PROPERTY TYPEResidential - Townhouse
SUBDIVISIONOrchard Lakes
SCHOOLDistrict 100
Property Description
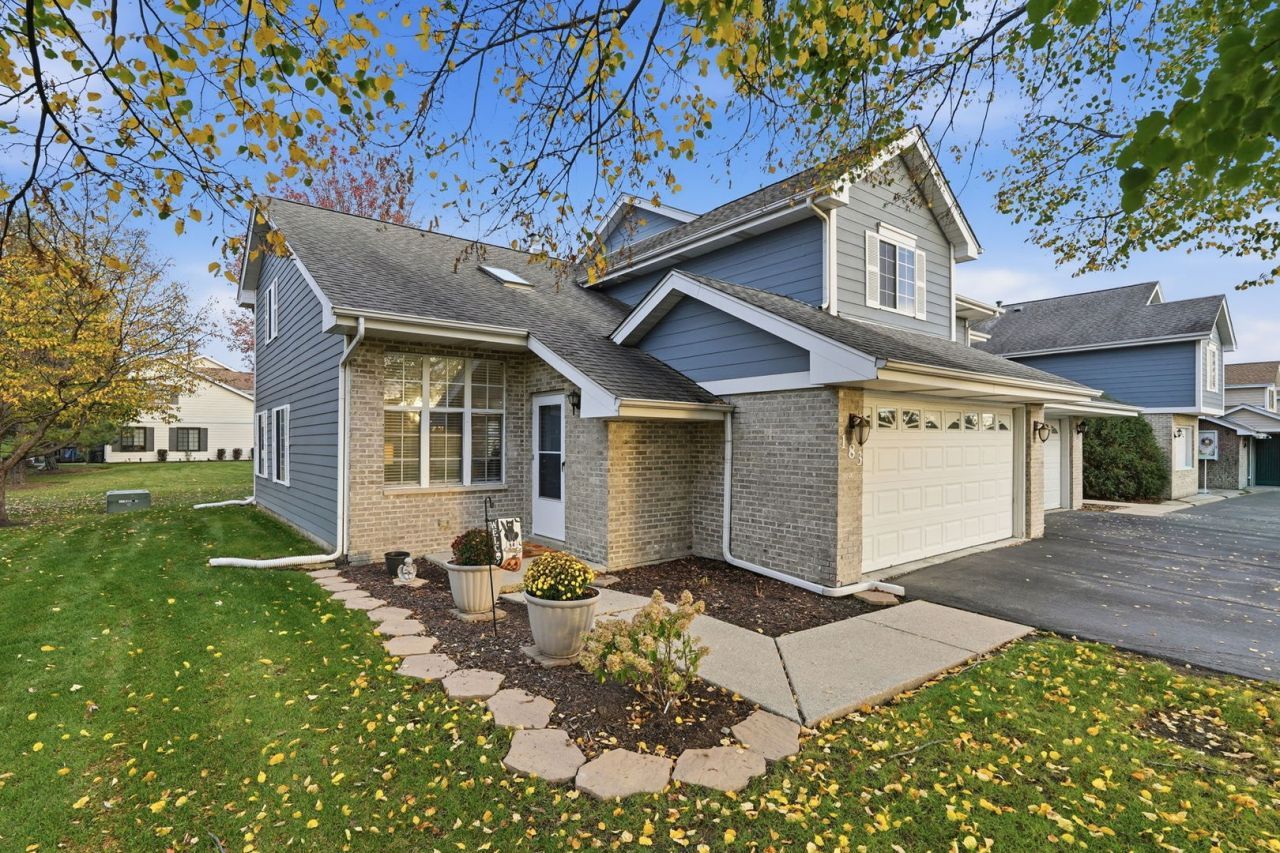
WOW!! TAKE A 3D TOUR - CLICK ON THE 3D BUTTON AND ENJOY!! OMG! Absolutely Stunning 3 Bed 2.5 Bath End-Unit Townhome in Highly desirable Wood Dale - Everything has been updated and meticulously maintained by the current owners. Feels like a single family home. Luxury hits the moment you walk in! This Beautiful unit features vaulted ceilings, new luxury vinyl plank floors, and an open layout. The gorgeous newly remodeled kitchen features marble countertops, high-end custom cabinetry, premium stainless-steel appliances, and a spacious marble island. Full separate dining room with glass sliding doors. Step out onto your private back patio and enjoy the green space and pond view. Large primary bedroom suite with walk in closet with organizers and remodeled bathroom. Two more large bedrooms and full bathroom round out the second floor. Cozy gas fireplace. Separate laundry room with washer & dryer and plenty of storage. 2 car attached garage. Updates include: Water heater (2026), freshly painted (2025), fireplace maintenance (2025), and so much more! Amazing Wood Dale location close to ALL! Close to Schools, Shopping, Dining, Highways, Airport, Parks/Trails, Golf Course, and more! This home truly has it all - don't miss out! Feels like a brand new home! HURRY!!
Property Features
Property Type: Residential - Townhouse
Basement: None
Cooling: Central Air
Fireplaces: 1
Garage: 2
Heating: Gas, Forced Air
Lot Size: 48.3X104.4X48.3X105.5
Roof Type: Asphalt
Stories: 2.0
Taxes: $5,961
Year Built: 1988
Amenities
Vaulted Ceiling(s)
Cathedral Ceiling(s)
Built-in Features
Walk-In Closet(s)
Separate Dining Room
Feature Descriptions
Additional rooms: No additional rooms
Appliances: Range, Dishwasher, Refrigerator, Washer, Dryer, Disposal, Gas Cooktop, Gas Oven, Humidifier
Association Includes: Insurance, Exterior Maintenance, Lawn Care, Snow Removal
Dining Room: Separate
Exterior: Vinyl Siding, Brick
Fireplace: Gas Starter
Fireplace Location(s): Living Room
HOA Fee: 283/ Monthly
Laundry: Main Level, Washer Hookup, Gas Dryer Hookup
Lot: Landscaped
Lot Dimensions: 48.3X104.4X48.3X105.5
Other Equipment: CO Detectors, Ceiling Fan(s), Water Heater-Gas
Parcel#: 0316116009
Parking: Asphalt, Garage Door Opener, Yes, Garage Owned, Attached, Garage
Pet Allowed: Cats OK, Dogs OK
Sewer: Public Sewer
Total Rooms: 7
Township: Addison
Water: Public
Room Sizes
Bedroom 2: 13X11
Bedroom 3: 17X10
Dining Room: 16X9
Family Room: 17X13
Kitchen: 12X10
Living Room: 13X12
Primary Bedroom: 15X13
Local Schools
High School: Fenton High School
Middle School: Wood Dale Junior High School
Elementary School: Westview Elementary School
School District: District 100
Listed By / Shown By
Listed By
Agency Name: xr realty
Agency Phone: 773-234-8155
Shown By
Agent Name: Dawn Karns
Agent Phone: (815) 494-6507
Agency Title: Gambino Realtors

Estimate Your Payment
Estimated Payment
$ 2,599.53 per month $1,975.91 Principal & Interest $496.75 Property Tax $126.88 Homeowner's Insurance
183 Prospect Avenue | MLS# 12634011
This townhouse located at 183 Prospect Avenue , Wood Dale, IL 60191 is currently listed for sale with an asking price of $435,000. This property was built in 1988 and has 3 bedrooms and 2 full and 1 partial baths with 1710 sq. ft. Prospect Avenue is located in the Orchard Lakes subdivision within the District 100 school district. Search Orchard Lakes real estate on dkarns.gogambino.com today.