
BEDS4
BATHS2 full 1 partial
SQUARE FEET2,297
MLS#12717581
STATUSContingent
PROPERTY TYPEResidential - Single Family
SCHOOLDistrict 401
Property Description
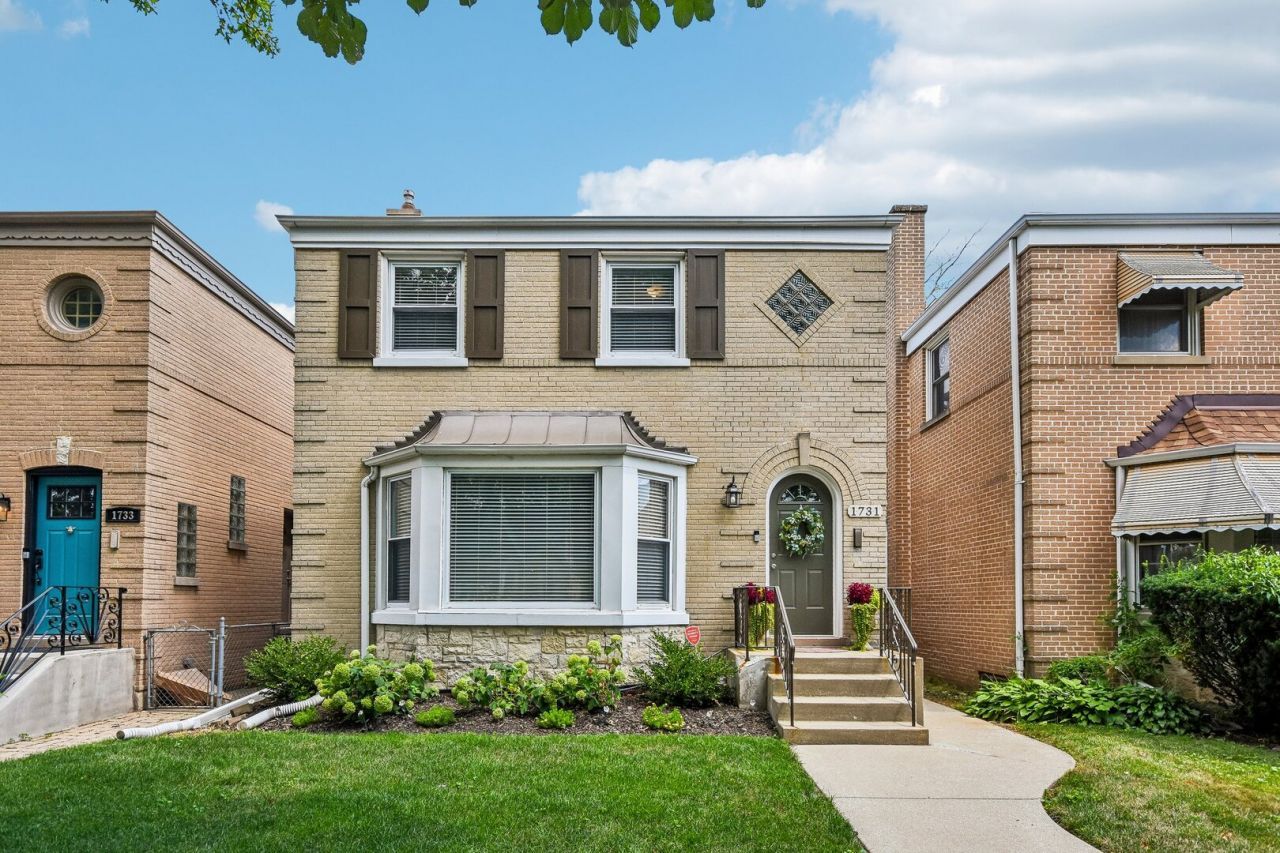
Picture perfect from the moment you arrive! This beautifully maintained home welcomes you with generous living and dining spaces that flow seamlessly into the renovated kitchen and inviting great room. A lovely fireplace, custom built-ins, and direct access to the rear deck create the perfect setting for both everyday living and entertaining. The lower level adds valuable flexible living space, including a recreation room or potential fourth bedroom and a full bathroom. Upstairs, you'll find three comfortable bedrooms and an additional full bath. There is nothing to do here but move in and enjoy! Situated on a spectacular block in a highly desirable Elmwood Park, you'll be just steps from restaurant row, multiple public transportation options, and everything the area has to offer. A wonderful home in an exceptional location-this one is ready to be enjoyed.
Property Features
Property Type: Residential - Single Family
Basement: Yes
Basement: Finished, Egress Window, Full
Cooling: Central Air
Fireplaces: 1
Garage: 2
Heating: Natural Gas, Forced Air
Lot Size: 30 x 125
Taxes: $10,508
Year Built: 1942
Feature Descriptions
Additional rooms: Recreation Room, Bonus Room, Foyer
Appliances: Range, Microwave, Dishwasher, Refrigerator, Washer, Dryer, Disposal, Stainless Steel Appliance(s), Range Hood
Association Includes: None
Dining Room: Kitchen/Dining Combo
Exterior: Brick
Fireplace: Gas Starter
Fireplace Location(s): Family Room
Laundry: Main Level, Gas Dryer Hookup, In Unit, Laundry Closet
Lot Dimensions: 30 x 125
Other Equipment: CO Detectors, Sump Pump, Radon Mitigation System
Parcel#: 12364170080000
Parking: Garage Door Opener, Yes, Garage Owned, Detached, Garage
Sewer: Public Sewer
Total Rooms: 10
Township: Leyden
Water: Public
Room Sizes
Recreation Room: 22X11
Bonus Room: 17X11
Foyer: 5X4
Bedroom 2: 11X9
Bedroom 3: 9X10
Bedroom 4: 15X17
Dining Room: 13X11
Family Room: 19X17
Kitchen: 11X11
Laundry: 4X9
Living Room: 19X15
Primary Bedroom: 9X13
Local Schools
High School: Elmwood Park High School
Middle School: Elm Middle School
Elementary School: Elmwood Elementary School
School District: District 401
Listed By / Shown By
Listed By
Agency Name: Redfin Corporation
Agency Phone: 312-836-4263
Shown By
Agent Name: Dawn Karns
Agent Phone: (815) 494-6507
Agency Title: Gambino Realtors

Estimate Your Payment
Estimated Payment
$ 3,413.51 per month $2,384.71 Principal & Interest $875.67 Property Tax $153.13 Homeowner's Insurance
1731 N 75th Court | MLS# 12717581
This single family home located at 1731 N 75th Court, Elmwood Park, IL 60707 is currently listed for sale with an asking price of $525,000. This property was built in 1942 and has 4 bedrooms and 2 full and 1 partial baths with 2297 sq. ft. N 75th Court is located within the District 401 school district. Search Elmwood Park real estate on dkarns.gogambino.com today.