
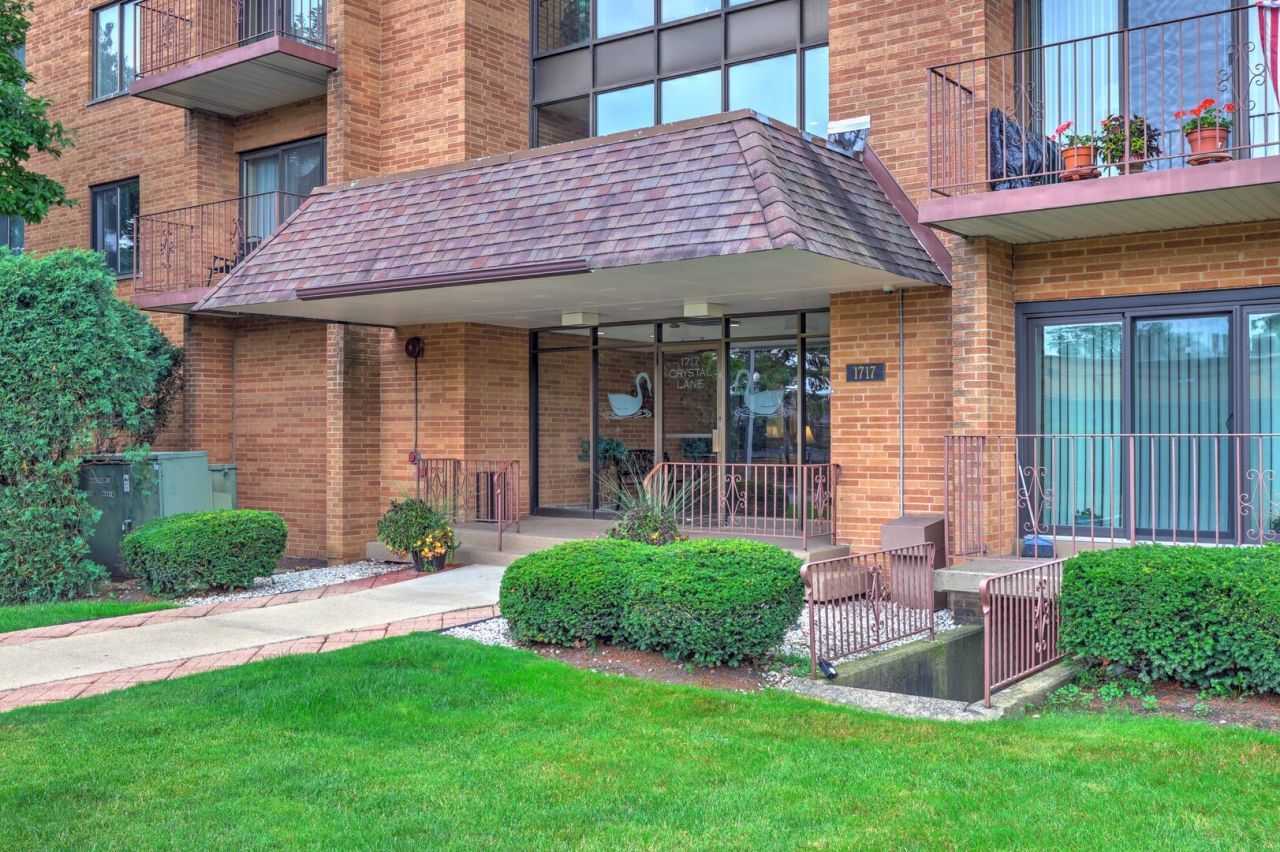
BEDS2
BATHS2 full
SQUARE FEET1,200
MLS#12726860
STATUSNew
PROPERTY TYPEResidential - Condominium
SUBDIVISIONCrystal Towers
SCHOOLDistrict 214
Property Description
Welcome to this beautifully updated 2-bedroom, 2-bath rarely available end unit condo in the heart of Mount Prospect! Situated on the 5th floor, this move-in-ready home features a private balcony with peaceful views, creating the perfect space to relax and unwind. Step inside to discover a freshly painted interior, stylish new light fixtures, an updated kitchen, and numerous additional improvements that give this home a modern, inviting feel. The spacious layout offers comfortable everyday living with plenty of natural light throughout. Enjoy the convenience of fantastic community amenities, including a swimming pool, scenic walking paths, and private evening security for added peace of mind. This unit comes with a 1 spot heated garage and storage unit. Located near shopping, dining, parks, and major expressways, this condo offers the perfect blend of comfort, convenience, and low-maintenance living.
Property Features
Property Type: Residential - Condominium
Basement: None
Cooling: Central Air
Garage: 1
Heating: Forced Air
Lot Size: COMMON
Stories: 7.0
Taxes: $2,581
Year Built: 1978
Amenities
Elevator
Walk-In Closet(s)
Feature Descriptions
Additional rooms: Foyer
Appliances: Range, Microwave, Dishwasher, Refrigerator
Association Amenities: Coin Laundry, Elevator in Residence, Storage, Party Room, Pool, Tennis Court(s)
Association Includes: Water, Parking, Insurance, Security, Pool, Exterior Maintenance, Lawn Care, Scavenger, Snow Removal
Dining Room: Combined w/ LivRm
Exterior: Brick
HOA Fee: 457/ Monthly
Lot: Landscaped
Lot Dimensions: COMMON
Parcel#: 08222030461051
Parking: Asphalt, Garage Door Opener, Heated Garage, Yes, Garage Owned, Attached, Garage
Sewer: Public Sewer
Total Rooms: 5
Township: Elk Grove
Water: Public
Room Sizes
Foyer: 9X6
Bedroom 2: 13X11
Dining Room: 9X8
Kitchen: 10X9
Living Room: 19X19
Primary Bedroom: 19X11
Local Schools
High School: Rolling Meadows High School
Middle School: Holmes Junior High School
Elementary School: Juliette Low Elementary School
School District: District 214
Listed By / Shown By
Listed By
Agency Name: Keller Williams ONEChicago
Agency Phone: 312-216-2422
Shown By
Agent Name: Dawn Karns
Agent Phone: (815) 494-6507
Agency Title: Gambino Realtors

Estimate Your Payment
Estimated Payment
$ 1,467.08 per month $1,176.46 Principal & Interest $215.08 Property Tax $75.54 Homeowner's Insurance
1717 W Crystal Lane , Unit 512 | MLS# 12726860
This condo located at 1717 W Crystal Lane , Unit 512, Mount Prospect, IL 60056 is currently listed for sale with an asking price of $259,000. This property was built in 1978 and has 2 bedrooms and 2 full baths with 1200 sq. ft. W Crystal Lane , Unit 512 is located in the Crystal Towers subdivision within the District 214 school district. Search Crystal Towers real estate on dkarns.gogambino.com today.