
BEDS2
BATHS1 full 1 partial
SQUARE FEET1,397
MLS#12722765
STATUSContingent
PROPERTY TYPEResidential - Townhouse
SUBDIVISIONTimber Trails
SCHOOLDistrict 156
Property Description
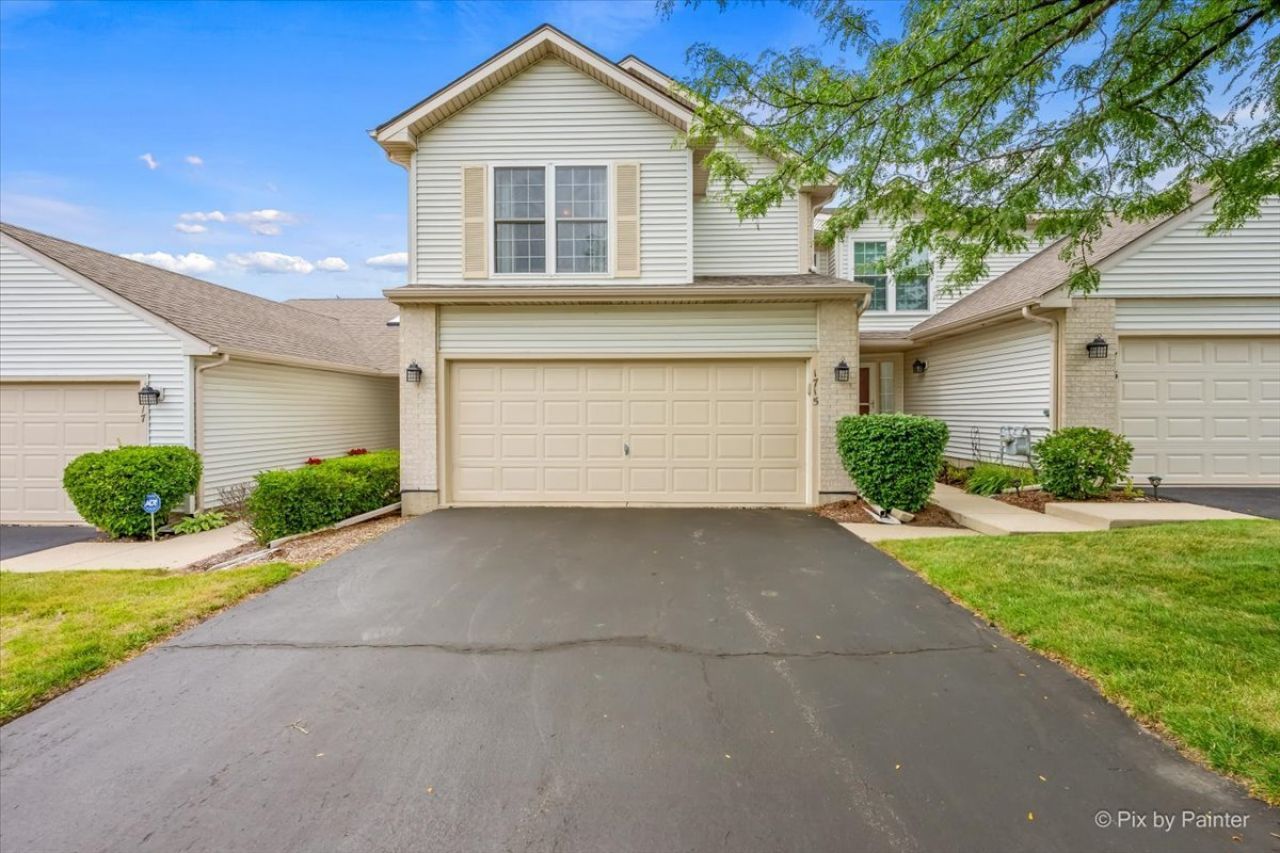
Welcome home to this charming Timber Trails townhome, perfectly situated just minutes from downtown McHenry and close to shopping and dining! Step through the inviting foyer into a bright, two-story living area that flows effortlessly into a cozy dining space - ideal for both everyday living and entertaining. The updated kitchen shines with granite countertops, stainless steel appliances, and a breakfast bar perfect for casual meals, while a convenient main-level laundry room adds to the ease of one-level living. Upstairs, retreat to the spacious primary suite featuring a shared bath with double vanity, separate shower, and soaking tub, along with a generously sized second bedroom and a lofted den offering flexible space for guests, a home office, or a relaxing lounge area. Enjoy your morning coffee or unwind in the evening on the outdoor patio - the perfect spot to soak in the peaceful Timber Trails setting. Updates include- Furnace 2017, Hot water heater 2021. Don't miss this move-in-ready gem in a fantastic location!
Property Features
Property Type: Residential - Townhouse
Basement: None
Cooling: Central Air
Garage: 2
Heating: Natural Gas, Forced Air
Lot Size: 0
Roof Type: Asphalt
Stories: 2.0
Taxes: $4,520
Year Built: 1998
Amenities
Cathedral Ceiling(s)
Feature Descriptions
Additional rooms: Foyer, Loft
Additional Structures: None
Appliances: Range, Microwave, Dishwasher, Refrigerator, Washer, Dryer, Disposal, Water Softener Owned
Association Includes: Insurance, Exterior Maintenance, Lawn Care, Snow Removal
Bath Features: Separate Shower, Double Sink
Dining Room: Kitchen/Dining Combo
Exterior: Brick, Cedar
HOA Fee: 283/ Monthly
Laundry: Main Level, Washer Hookup
Lot: Common Grounds
Lot Dimensions: 0.379
Other Equipment: Water-Softener Owned, TV-Cable
Parcel#: 0926231033
Parking: Asphalt, Garage Door Opener, Yes, Garage Owned, Attached, Driveway, Owned, Garage
Pet Allowed: Cats OK, Dogs OK
Sewer: Public Sewer
Total Rooms: 6
Township: McHenry
Water: Public
Room Sizes
Loft: 9X14
Foyer: 5X5
Bedroom 2: 12X10
Dining Room: 12X8
Kitchen: 12X7
Laundry: 7X6
Living Room: 26X13
Primary Bedroom: 15X12
Local Schools
High School: Mchenry Campus
Middle School: Mchenry Middle School
Elementary School: Hilltop Elementary School
School District: District 156
Listed By / Shown By
Listed By
Agency Name: LPT Realty
Agency Phone: 877-366-2213
Shown By
Agent Name: Dawn Karns
Agent Phone: (815) 494-6507
Agency Title: Gambino Realtors

Estimate Your Payment
Estimated Payment
$ 1,536.34 per month $1,089.70 Principal & Interest $376.67 Property Tax $69.97 Homeowner's Insurance
1715 Pine Street | MLS# 12722765
This townhouse located at 1715 Pine Street, McHenry, IL 60050 is currently listed for sale with an asking price of $239,900. This property was built in 1998 and has 2 bedrooms and 1 full and 1 partial baths with 1397 sq. ft. Pine Street is located in the Timber Trails subdivision within the District 156 school district. Search Timber Trails real estate on dkarns.gogambino.com today.