
BEDS3
BATHS2 full
SQUARE FEET1,483
MLS#12758746
STATUSActive
PROPERTY TYPEResidential - Single Family
SUBDIVISIONSurrey Ridge
SCHOOLDistrict 214
Property Description
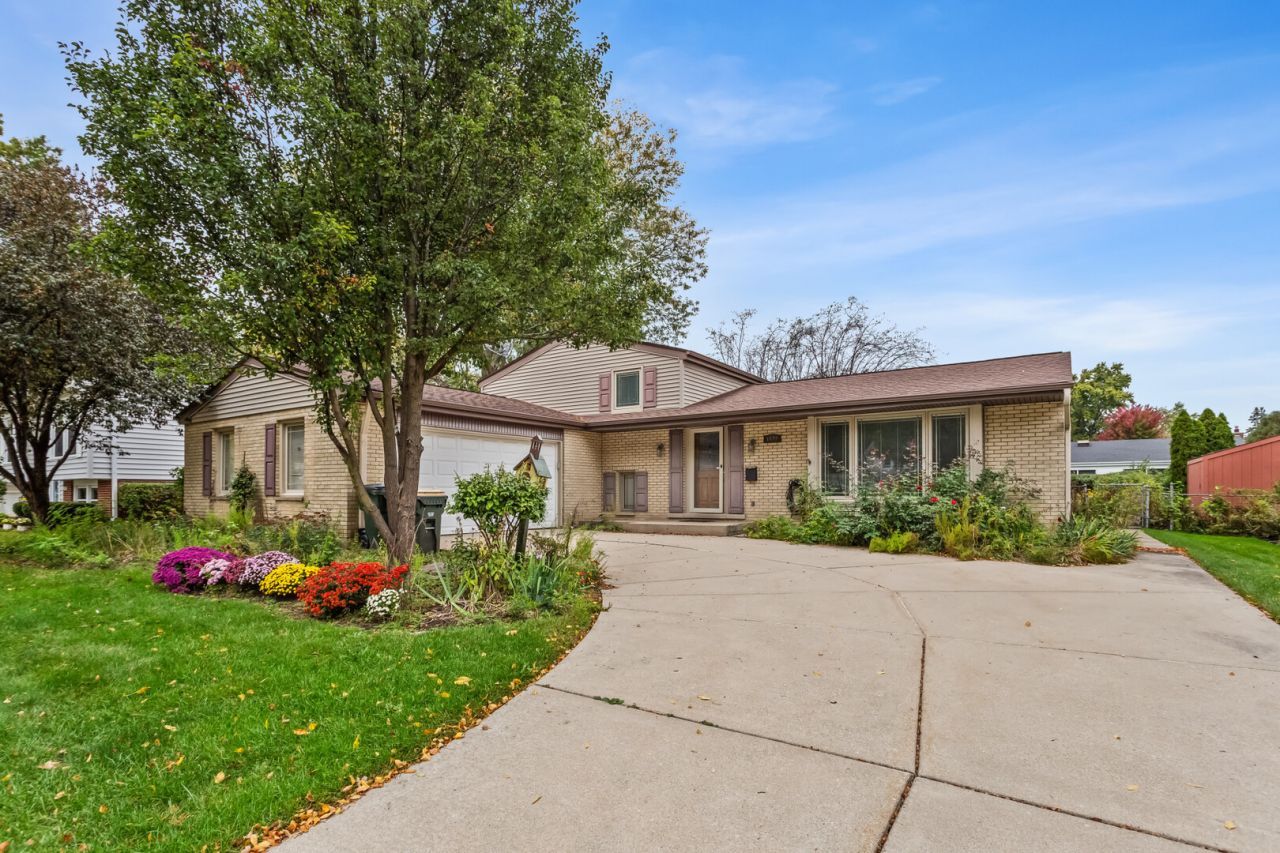
Welcome home to this inviting 3-bedroom, 2-full-bath residence in the desirable Surrey Ridge neighborhood of Arlington Heights! Offering 1,483 square feet of living space, this home combines comfortable living with a functional layout and plenty of room to make it your own. The home features a spacious living room, a separate dining area, and a well-positioned kitchen that provides a great foundation for everyday living and entertaining. Downstairs, you'll find a full finished basement offering additional living space, perfect for a family room, recreation area, home office, or whatever best suits your needs. Additional highlights include three bedrooms, two full bathrooms, central air conditioning, natural gas heating, and an attached one-car garage. Situated on a generously sized 70 x 125 lot, this property offers outdoor space and plenty of possibilities. Conveniently located in Arlington Heights, you'll enjoy access to nearby parks, shopping, dining, and everyday conveniences. Come see everything this home has to offer. Agent Showings this Friday (11/13/2026) FROM 4:00 PM - 7:00 PM. We look forward to welcoming you!
Property Features
Property Type: Residential - Single Family
Basement: Yes
Basement: Finished, Full
Cooling: Central Air
Garage: 1
Heating: Gas
Lot Size: 0.20 Acres
Taxes: $9,932
Year Built: 1964
Feature Descriptions
Additional rooms: No additional rooms
Association Includes: None
Exterior: Vinyl Siding, Frame
Lot Dimensions: 70x125
Parcel#: 08094030090000
Parking: Yes, Attached, Garage
Sewer: Public Sewer
Total Rooms: 7
Township: Elk Grove
Water: Public
Room Sizes
Bedroom 2: 6X11
Bedroom 3: 6X11
Dining Room: 10X10
Family Room: 16X12
Kitchen: 10X9
Laundry: 5X5
Living Room: 19X12
Primary Bedroom: 6X11
Local Schools
School District: District 214
Listed By / Shown By
Listed By
Agency Name: Heart My Home Chicago Inc
Agency Phone: 773-507-8397
Shown By
Agent Name: Dawn Karns
Agent Phone: (815) 494-6507
Agency Title: Gambino Realtors

Estimate Your Payment
Estimated Payment
$ 3,433.18 per month $2,448.31 Principal & Interest $827.67 Property Tax $157.21 Homeowner's Insurance
1622 S Surrey Ridge Drive | MLS# 12758746
This single family home located at 1622 S Surrey Ridge Drive, Arlington Heights, IL 60005 is currently listed for sale with an asking price of $539,000. This property was built in 1964 and has 3 bedrooms and 2 full baths with 1483 sq. ft. S Surrey Ridge Drive is located in the Surrey Ridge subdivision within the District 214 school district. Search Surrey Ridge real estate on dkarns.gogambino.com today.