
BEDS3
BATHS2 full 1 partial
SQUARE FEET1,925
MLS#12798905
STATUSActive
PROPERTY TYPEResidential - Townhouse
SUBDIVISIONThe Townes at Sadie
SCHOOLDistrict 205
Property Description
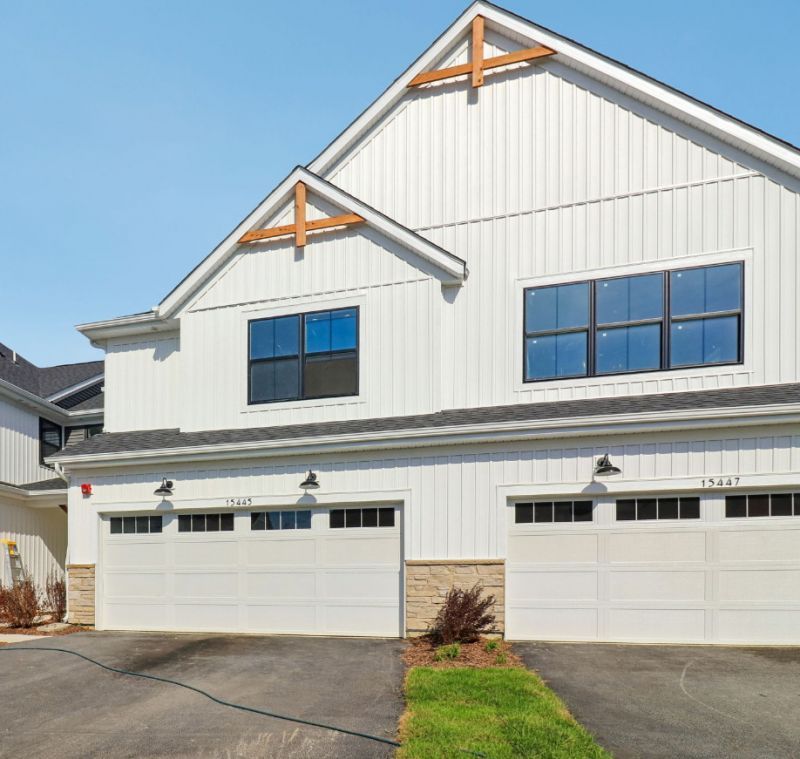
Below Market Interest Rate Available for Qualified Buyers** *JANUARY 2027 DELIVERY!! Welcome to the brand new community, The Townes at Sadie in Lockport IL- just minutes away from I-355, 10 min from downtown Lockport & tons of shopping/restaurants on 159th! Featuring one of the newest M/I Homes townhome floorplans, a top seller right now for good reason- The Brighton! This contemporary layout boasts 1,925 square feet and a FULL unfinished basement; it is truly designed to maximize space and functionality while offering modern comfort for your lifestyle. Prior to even stepping inside the home, you'll be greeted by the STUNNING, bold urban farmhouse exterior featuring white & dark grey siding, black windows, stone on the bottom of the elevation, & cedar planks/accents highlighted on various spots of the exterior. As you step into the foyer of this home, you'll notice the tall 9-foot ceiling & open-concept living space that seamlessly connects the family room, breakfast area, and kitchen. The finishes in this home were thoughtfully chosen by professional designers & most features are actually the same as the model virtual tour shown! The entire main level features wood laminate flooring- paired perfectly with the remaining designer finishes throughout this home. Upon entering the kitchen, your eye will immediately catch the ELEVEN foot spacious kitchen island! This kitchen island features our highest level of designer quartz, which pairs perfectly with the 42 white, soft close cabinets with pull-out drawers included. To complete the kitchen cabinetry, black hardware is featured- pairing perfectly with the black pull-down faucet and deep rectangle sink as well! This kitchen also has GE stainless steel appliances including the range, dishwasher, and microwave. As you make your way on over to the breakfast area, you'll notice the concrete patio to complete the exterior of the home. Not only does this townhome back up to privacy, but it has beautiful view of the naturalized detention pond- making your backyard space feel like a true oasis! This Brighton also boasts ample storage space, with closets strategically placed throughout the home to accommodate all your belongings and keep your living areas clutter-free! As mentioned above, the townhome also has a full unfinished basement-opportunity for extra storage space for sure! The staircase features elite mission stained railings and white painted spindles- really opening up that first floor as your making your way up the 42 wide staircase to reach the second level! Find all 3 bedrooms, each with a walk-in closet, up on the second floor. The owner's suite is a peaceful retreat, complete with an en-suite bathroom for added privacy and convenience and a massive walk-in closet. The primary bath features a double bowl sink, along with a spacious five foot shower with a ceramic tile surround & a SWING glass door to complete the shower. A linen closet is featured in this space as well, providing ample storage in this primary bath! The two secondary bedrooms are on the other side away from the primary suite, offering true privacy for the owner's suite. Whether you work from home or have others living with you, these bedrooms are spacious enough to accommodate it all- completed with walk-in closets in ALL bedrooms! To complete the second level, there is a spacious linen closet in the hallway and a walk-in laundry room. You will no longer have to worry about lugging your laundry up and down the stairs. To complete the community, there are new walking paths paved throughout, a new park built towards the end of completion, and three naturalized detention pond areas- truly making the entrance of the community absolutely stunning. What are you waiting for? Come tour this home TODAY! *Photos and Virtual Tour are of a model home, not subject home* Broker must be present at clients first visit to any M/I Homes community. Lot 4.02
Property Features
Property Type: Residential - Townhouse
Basement: Yes
Basement: Unfinished, Full
Cooling: Central Air
Garage: 2
Heating: Gas
Lot Size: 0.03 Acres
Roof Type: Asphalt
Stories: 2.0
Year Built: 2026
Feature Descriptions
Additional rooms: Breakfast Room
Appliances: Range, Microwave, Dishwasher
Association Amenities: Patio, Public Bus
Association Includes: Lawn Care, Snow Removal
Bath Features: Separate Shower, Double Sink
Exterior: Vinyl Siding, Stone
HOA Fee: 305/ Monthly
Laundry: Gas Dryer Hookup, In Unit
Lot Dimensions: 24X52.6
Parcel#: 0529400005000000
Parking: Asphalt, Garage, Yes, Garage Owned, Attached
Pet Allowed: Cats OK, Dogs OK
Sewer: Public Sewer
Total Rooms: 6
Township: Lockport
Water: Well
Room Sizes
Breakfast Room: 12X10
Bedroom 2: 12X11
Bedroom 3: 13X12
Family Room: 15X13
Kitchen: 19X9
Laundry: 6X6
Primary Bedroom: 17X13
Local Schools
High School: Lockport Township High School
Middle School: Homer Junior High School
Elementary School: William J Butler School
School District: District 205
Listed By / Shown By
Listed By
Agency Name: Little Realty
Agency Phone: 630-416-9000
Shown By
Agent Name: Dawn Karns
Agent Phone: (815) 494-6507
Agency Title: Gambino Realtors

Estimate Your Payment
Estimated Payment
$ 2,326.04 per month $2,185.69 Principal & Interest $0.00 Property Tax (data not provided by mls) $140.35 Homeowner's Insurance
15426 W Amelia Circle | MLS# 12798905
This townhouse located at 15426 W Amelia Circle, Lockport, IL 60441 is currently listed for sale with an asking price of $481,185. This property was built in 2026 and has 3 bedrooms and 2 full and 1 partial baths with 1925 sq. ft. W Amelia Circle is located in the The Townes at Sadie subdivision within the District 205 school district. Search The Townes At Sadie real estate on dkarns.gogambino.com today.