
BEDS3
BATHS2 full
SQUARE FEET2,049
MLS#12805152
STATUSNew
PROPERTY TYPEResidential - Condominium
SCHOOLDistrict 113
Property Description
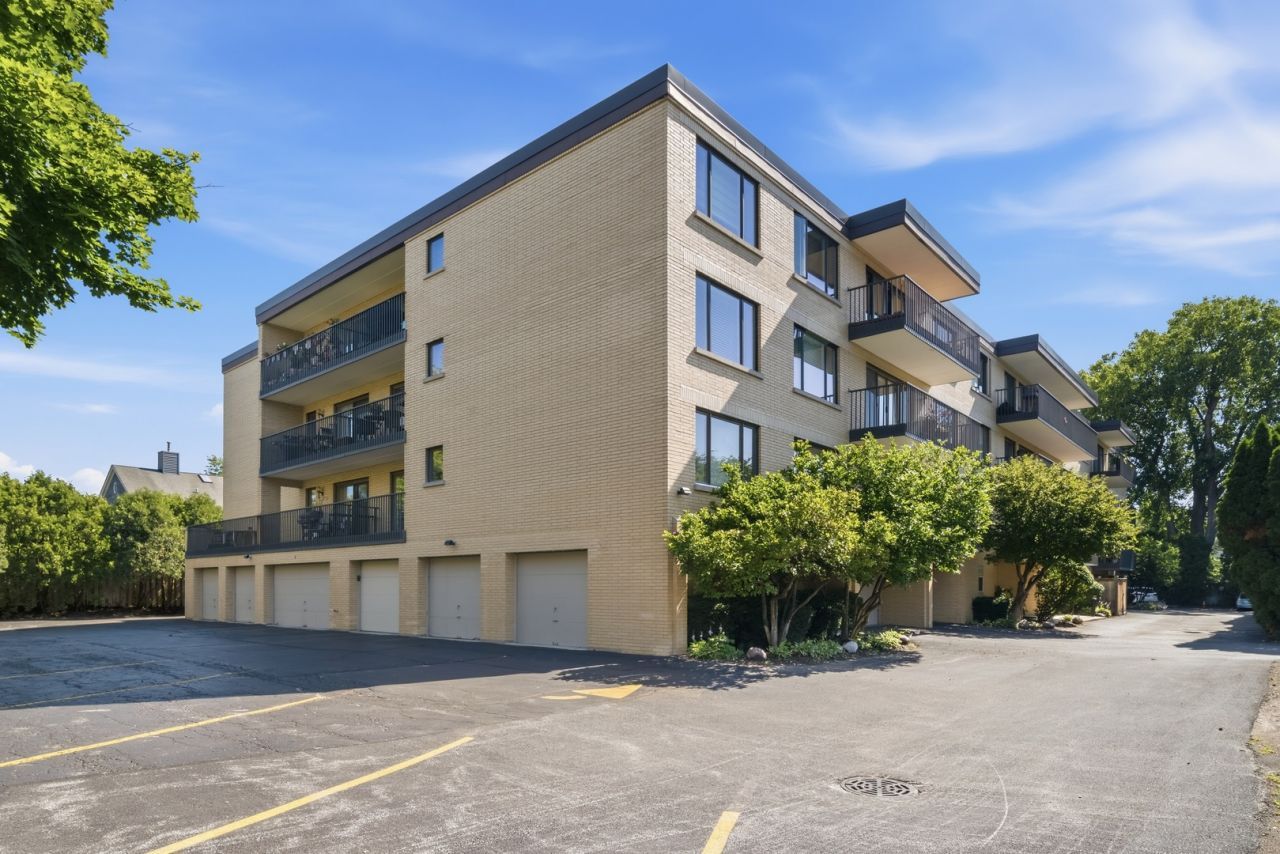
Space, light and convenience come together in this spacious three-bedroom Highland Park condominium, offering an exceptional opportunity and outstanding value. Freshly painted throughout and featuring a brand-new HVAC system, the home has a bright, refreshed feel and is ready for its next owner. Generous room sizes, abundant natural light, southern exposure and an oversized private balcony make this home especially appealing. A welcoming foyer leads to spacious living and dining areas. The kitchen features maple cabinetry, an eating area, and direct balcony access. The privately situated primary suite offers hardwood flooring, exceptional closet space, plantation shutters and an en-suite bath with dual sinks, soaking tub and separate shower. Two additional generously sized bedrooms, both with hardwood flooring, share a spacious hall bath. One features plantation shutters, while the other offers direct balcony access and flexibility as a guest room, home office or den. Additional highlights include in-unit laundry, excellent storage, a one-car attached garage and a main-level storage locker. Enjoy a convenient location within walking distance of downtown Highland Park, Metra, Sunset Park, restaurants, shopping and Lake Michigan. Property conveyed in as-is condition.
Property Features
Property Type: Residential - Condominium
Basement: None
Cooling: Central Air
Garage: 1
Heating: Electric
Lot Size: Common
Stories: 4.0
Taxes: $9,373
Year Built: 1988
Feature Descriptions
Additional rooms: Eating Area
Appliances: Range, Microwave, Dishwasher, Refrigerator, Washer, Dryer
Association Amenities: Elevator in Residence, Storage, Party Room
Association Includes: Water, Insurance, Exterior Maintenance, Lawn Care, Scavenger, Snow Removal
Dining Room: Combined w/ LivRm
Exterior: Brick
HOA Fee: 652/ Monthly
Laundry: In Unit
Lot: Common Grounds
Lot Dimensions: Common
Parcel#: 12610110200000
Parking: Yes, Garage Owned, Attached, Garage
Sewer: Public Sewer
Total Rooms: 7
Township: Moraine
Water: Lake Michigan
Room Sizes
Eating Area: 12X9
Bedroom 2: 17X13
Bedroom 3: 17X12
Dining Room: COMBO
Kitchen: 13X9
Laundry: 6X5
Living Room: 32X14
Primary Bedroom: 19X14
Local Schools
High School: Highland Park High School
Middle School: Edgewood Middle School
Elementary School: Indian Trail Elementary School
School District: District 113
Listed By / Shown By
Listed By
Agency Name: Compass
Agency Phone: 847-379-5898
Shown By
Agent Name: Dawn Karns
Agent Phone: (815) 494-6507
Agency Title: Gambino Realtors

Estimate Your Payment
Estimated Payment
$ 2,854.86 per month $1,948.65 Principal & Interest $781.08 Property Tax $125.13 Homeowner's Insurance
1534 Mcdaniels Avenue , Unit 3E | MLS# 12805152
This condo located at 1534 Mcdaniels Avenue , Unit 3E, Highland Park, IL 60035 is currently listed for sale with an asking price of $429,000. This property was built in 1988 and has 3 bedrooms and 2 full baths with 2049 sq. ft. Mcdaniels Avenue , Unit 3E is located within the District 113 school district. Search Highland Park real estate on dkarns.gogambino.com today.