
BEDS3
BATHS2 full
SQUARE FEET2,972
MLS#12801666
STATUSActive
PROPERTY TYPEResidential - Single Family
SCHOOLDistrict 40
Property Description
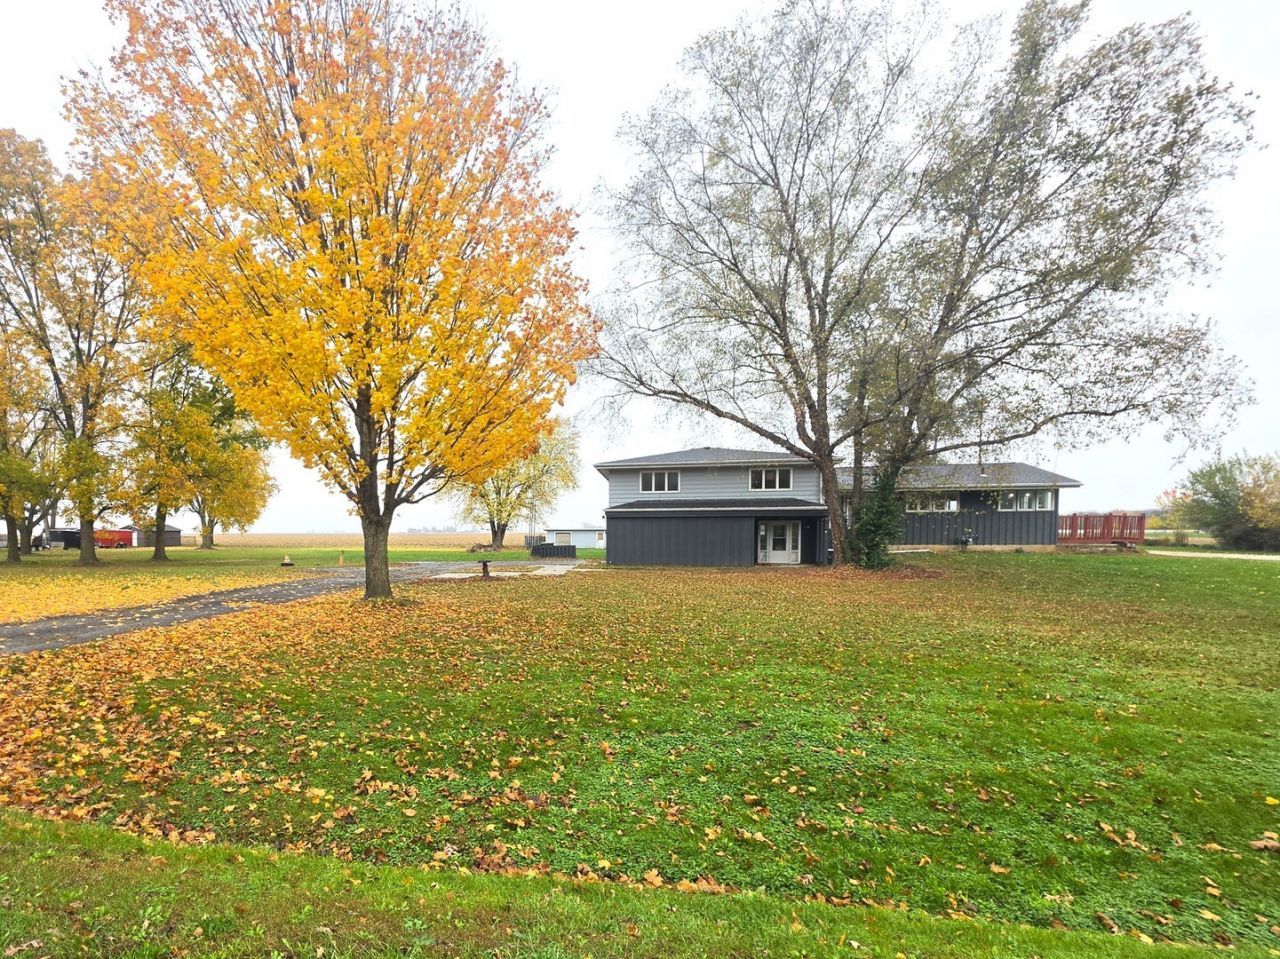
This beautifully remodeled tri-level home is spacious, inviting, and move-in ready. Located on a large 1.62 acre double lot, the home features three generously sized bedrooms on the upper level, including a primary bedroom with an extra large closet, charming Juliet balcony and double doors to enter and exit. There are two full bathrooms: a spacious upper-level full bath (10' x 13') featuring a relaxing, deep jacuzzi tub, and a lower-level full bath(4' x 8'), featuring a step-in shower. The lower bath is located in a large laundry room with a large closet(could be used as a second dressing area for someone that has different hours than the one's that are in bed!) The very large, updated kitchen boasts quartz countertops and includes in the sale, a dishwasher and microwave. There's ample space for a kitchen table and chairs! A separate, formal dining room provides additional room for entertaining. The open floor concept between the living and dining room, showcase beautiful hardwood flooring and offer wonderful views of the backyard through lots of windows and a walk-in bay window. Additional features include an attached two-car garage (optionally heated) measuring 20' x 22', complete with 2 new, insulated garage doors. There is a beautifully tiled front entrance that includes a walk down entrance to the large partially finished basement that includes an area that was used as a canning kitchen. The entranceway opens up to an upper foyer that has a curved staircase with a balcony overlook into the living room area and also open up into a very large recreational room, that was formerly used as a library and secondary entertainment room, has a sliding glass door that opens up onto a large concrete back patio (perfect for entertaining and grilling). The home also has two wells (one is an outdoor pump well and the other is for the homes water source). There are also two septic systems (one for the upper and lower kitchen sinks on the South end of the house, the other larger septic field is for the laundry and bathrooms that are on the North side of the home). With its modern updates, spacious layout, and picturesque setting, this property is ready for you to call it home and enjoy the peace of country living but also enjoy the convenience of being just outside the modern conveniences of the North side of Streator. Extra lot PIN #3418302004 taxes for 2025 $558.50. For a total of $5,553.82 (2025) on both tracts of land.
Property Features
Property Type: Residential - Single Family
Basement: Yes
Basement: Partially Finished, Partial
Cooling: Central Air
Garage: 2
Heating: Gas, Forced Air
Lot Size: 1.72 Acres
Roof Type: Asphalt
Taxes: $5,553
Year Built: 1970
Amenities
1st Floor Full Bath
High Ceilings
Feature Descriptions
Additional rooms: Foyer, Other Room
Additional Structures: Shed(s)
Appliances: Microwave, Dishwasher
Association Includes: None
Bath Features: Soaking Tub
Dining Room: Separate
Exterior: Cedar
Laundry: Main Level, In Unit
Lot: Corner Lot, Level
Lot Dimensions: 304x246
Other Equipment: Ceiling Fan(s), Water Heater-Electric
Parcel#: 3418302005
Parking: Asphalt, Gravel, No Garage, Yes, Garage Owned, Attached, Off Street, Driveway, Owned, Garage
Sewer: Septic Tank
Total Rooms: 7
Township: Otter Creek
Water: Well
Room Sizes
Foyer: 10X11
Other Room: 6X9
Bedroom 2: 14X14
Bedroom 3: 14X17
Dining Room: 15X10
Family Room: 15X22
Kitchen: 11X22
Laundry: 14X10
Living Room: 15X20
Primary Bedroom: 30X13
Local Schools
High School: Streator Twp High School
School District: District 40
Listed By / Shown By
Listed By
Agency Name: Starved Rock Realty
Agency Phone: 815-667-9990
Shown By
Agent Name: Dawn Karns
Agent Phone: (815) 494-6507
Agency Title: Gambino Realtors

Estimate Your Payment
Estimated Payment
$ 1,864.12 per month $1,316.82 Principal & Interest $462.75 Property Tax $84.55 Homeowner's Insurance
1516 E 18th Road | MLS# 12801666
This single family home located at 1516 E 18th Road, Streator, IL 61364 is currently listed for sale with an asking price of $289,900. This property was built in 1970 and has 3 bedrooms and 2 full baths with 2972 sq. ft. E 18th Road is located within the District 40 school district. Search Streator real estate on dkarns.gogambino.com today.