
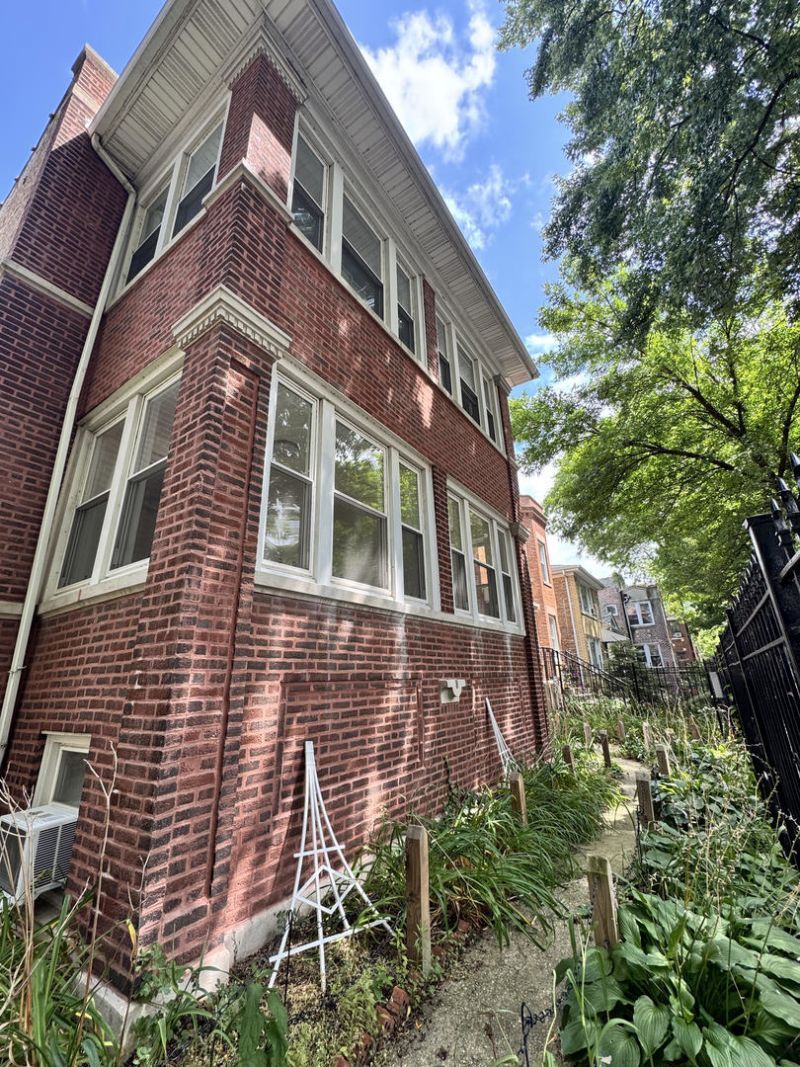
BEDS2
BATHS1 full
SQUARE FEET1,200
MLS#12804775
STATUSNew
PROPERTY TYPERental - Condominium
SCHOOLDistrict 299
Property Description
Beautifully maintained Unit 2 with finishing touches underway! This spacious apartment features a formal living and dining room, plus a charming sunroom with elegant archways and stained-glass windows. Both bedrooms offer generous space and ample closet storage, while the primary bedroom includes its own additional sunroom. Enjoy an updated bathroom, extra kitchen pantry space, and a private rear deck perfect for relaxing outdoors. Off street parking available. Unit is available for immediate move-in. Pets welcome. laundry in basement. Close to transit, LSD, and plenty to do in the Andersonville/ uptown/ edgewater communities. Minimum 12 month lease term. Lease ending in spring 2028 is preferred. Pets welcome with approval. Tenant must acquire renters ins.
Property Features
Property Type: Rental - Condominium
Basement: None
Cooling: Central Air
Heating: Gas, Forced Air
Lot Size: 0.11 Acres
Stories: 2.0
Amenities
High Ceilings
Feature Descriptions
Additional rooms: Sun Room
Association Amenities: Coin Laundry, Laundry
Exterior: Brick
Laundry: Common Area
Lot Dimensions: 40x125
Parking: Assigned, Off Street, Yes
Pet Allowed: Cats OK, Dogs OK, Neutered and/or Declawed Only, Number Limit, Size Limit
Rent Includes: Water, Scavenger, Exterior Maintenance, Lawn Care, Snow Removal
Sewer: Public Sewer
Total Rooms: 5
Township: Lake View
Water: Lake Michigan
Room Sizes
Sun Room: 7X8
Bedroom 2: 9X11
Dining Room: 14X14
Kitchen: 13X12
Living Room: 13X11
Primary Bedroom: 11X11
Local Schools
School District: District 299
Listed By / Shown By
Listed By
Agency Name: Dumas & Associates, Inc.
Agency Phone: 773-592-3015
Shown By
Agent Name: Dawn Karns
Agent Phone: (815) 494-6507
Agency Title: Gambino Realtors

1508 W Hollywood Avenue , Unit 2f | MLS# 12804775
This property located at 1508 W Hollywood Avenue , Unit 2f, Chicago, IL 60660 is currently listed for rent with an asking price of $2,550 / Monthly. W Hollywood Avenue , Unit 2f is located within the District 299 school district. Search Chicago real estate on dkarns.gogambino.com today.