
BEDS3
BATHS1 full
SQUARE FEET1,342
MLS#12727621
STATUSNew
PROPERTY TYPEResidential - Single Family
SUBDIVISIONHoliday Hills
SCHOOLDistrict 156
Property Description
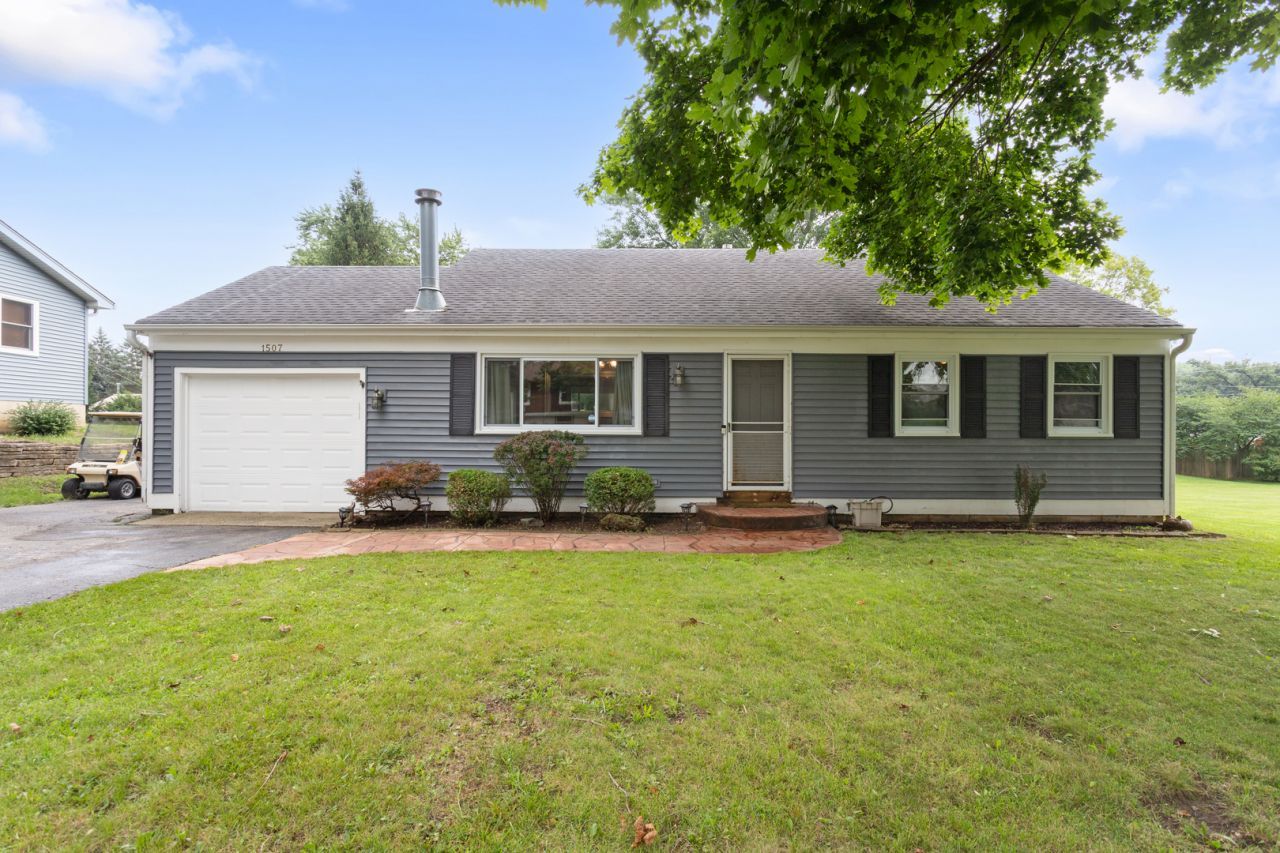
Well maintained 3 Bedroom Ranch in Mchenry available move in ready. The entire home has hardwood flooring, The country kitchen has plenty of cabinets, cathedral ceilings, and ample space for entertaining. The bathroom has double sinks. There is a bonus room on the 2nd floor with a large loft. The family room has a woodburning fireplace. Enjoy the summer nights with a oversized deck and a private spacious fenced in yard. Water rights to lake Griswald and access to the chain. Windows, roof, deck, are around 10 years new. Hot water heater is 6 yrs, washing machine is 1 year. Kitchen remodeled 12 years ago. One car garage and side apron in driveway for toys. See now.
Property Features
Property Type: Residential - Single Family
Basement: Crawl Space
Cooling: Central Air
Fireplaces: 1
Garage: 1
Heating: Natural Gas, Forced Air
Lot Size: 0.21 Acres
Taxes: $5,260
Year Built: 1987
Amenities
Cathedral Ceiling(s)
Feature Descriptions
Additional rooms: Loft
Association Includes: None
Exterior: Vinyl Siding
Fireplace: Wood Burning
Fireplace Location(s): Family Room
Laundry: Laundry Closet
Lot Dimensions: 75x120
Parcel#: 1518253005
Parking: Yes, Attached, Garage
Sewer: Septic Tank
Total Rooms: 7
Township: Nunda
Water: Shared Well
Room Sizes
Loft: 18X10
Bedroom 2: 15X20
Bedroom 3: 10X09
Dining Room: 14X8
Family Room: 20X13
Kitchen: 14X10
Primary Bedroom: 15X11
Local Schools
School District: District 156
Listed By / Shown By
Listed By
Agency Name: Berkshire Hathaway HomeServices Starck Real Estate
Agency Phone: 815-385-5505
Shown By
Agent Name: Dawn Karns
Agent Phone: (815) 494-6507
Agency Title: Gambino Realtors

Estimate Your Payment
Estimated Payment
$ 1,816.02 per month $1,294.56 Principal & Interest $438.33 Property Tax $83.13 Homeowner's Insurance
1507 Sunset Drive | MLS# 12727621
This single family home located at 1507 Sunset Drive , McHenry, IL 60051 is currently listed for sale with an asking price of $285,000. This property was built in 1987 and has 3 bedrooms and 1 full baths with 1342 sq. ft. Sunset Drive is located in the Holiday Hills subdivision within the District 156 school district. Search Holiday Hills real estate on dkarns.gogambino.com today.