
BEDS3
BATHS2 full 1 partial
SQUARE FEET2,400
MLS#12803765
STATUSNew
PROPERTY TYPEResidential - Townhouse
SUBDIVISIONKingston Hills
SCHOOLDistrict 205
Property Description
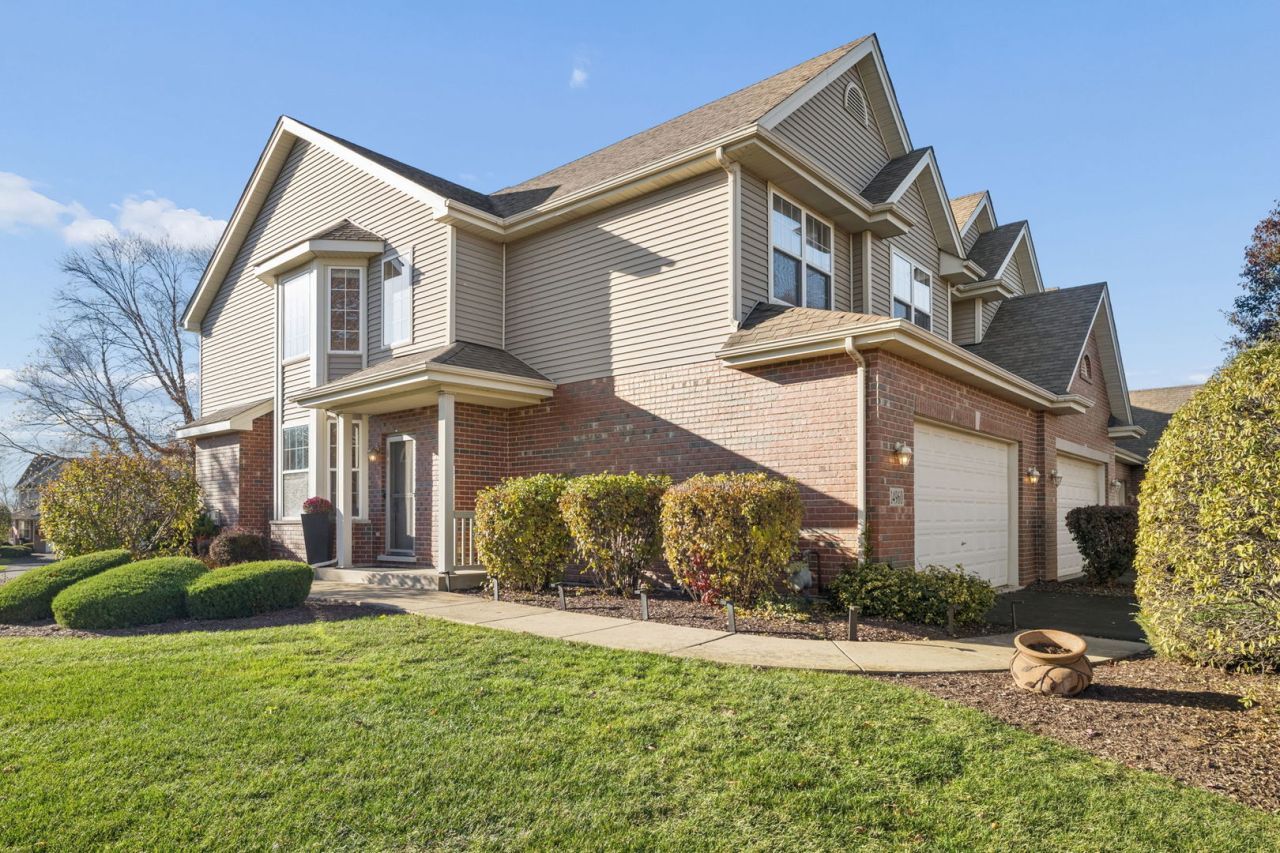
Welcome to this beautiful 3 bedroom/2.5 bathroom end-unit townhome in the highly desirable Kingston Hills Community! Step inside to a stunning two-story foyer and living room featuring an abundance of windows that fill the space with natural light, a large ceiling fan, chandelier, and an open staircase. The combined living and dining areas offer a wonderful space for entertaining, complemented by newer LVP flooring and automatic solar shades on the upper windows. The eat-in kitchen features newer stainless steel appliances, updated sink and faucet, ample maple cabinetry, a pantry closet, hardwood flooring, and sliding glass door with access to the deck. The adjoining family room offers a cozy atmosphere with hardwood flooring and a gas fireplace. A powder room, convenient garage access, and basement access complete the main level. Upstairs, the spacious primary suite features a vaulted ceiling, a walk-in closet with custom built-in organizers and a private ensuite bath with a comfort-height vanity and stand-in shower. Two additional bedrooms, a full hall bathroom with tub/shower, and a convenient second-floor laundry room with washer, dryer, and shelving complete the upper level. The full lookout basement, was finished a few years ago, providing even more living and entertaining space! The additional recreation area featuring a bar with quartz countertop and shelving, wood laminate flooring, an electric fireplace, and an 85-inch Samsung flat-screen TV is a great additional area to entertain. Attached two-car garage. Enjoy the wonderful location, just minutes from the community park, walking path, shopping, restaurants, highway access, schools, Heritage Park, and so much more! Recent updates include, but are not limited to; fresh paint throughout, newer LVP flooring throughout most of the main and upper levels, updated fixtures, automatic solar shades in the upper living room windows, Ecobee thermostat, finished basement, 2023 hot water heater, custom closet organizers in the primary bedroom, and more! Don't miss the opportunity to make this wonderful home yours! Property is being sold AS-IS.
Property Features
Property Type: Residential - Townhouse
Basement: Yes
Basement: Finished, Full
Cooling: Central Air
Fireplaces: 2
Garage: 2
Heating: Gas, Forced Air
Lot Size: 96 X 141 X 95 X 110
Roof Type: Asphalt
Stories: 2.0
Taxes: $8,198
Year Built: 2005
Amenities
Vaulted Ceiling(s)
Dry Bar
Walk-In Closet(s)
Feature Descriptions
Additional rooms: Bonus Room
Appliances: Range, Microwave, Dishwasher, Refrigerator, Freezer, Washer, Dryer, Disposal, Stainless Steel Appliance(s)
Association Amenities: Park, Trail(s)
Association Includes: Insurance, Exterior Maintenance, Lawn Care, Snow Removal
Dining Room: Combined w/ LivRm
Exterior: Vinyl Siding, Brick
Fireplace: Electric, Gas Starter
Fireplace Location(s): Family Room, Basement
HOA Fee: 300/ Monthly
Laundry: Upper Level, Washer Hookup, Gas Dryer Hookup, In Unit
Lot: Corner Lot
Lot Dimensions: 96 X 141 X 95 X 110
Other Equipment: CO Detectors, Ceiling Fan(s), Sump Pump, Water Heater-Gas
Parcel#: 1605123010430000
Parking: Asphalt, Garage Door Opener, Yes, Garage Owned, Attached, Garage
Pet Allowed: Cats OK, Dogs OK
Sewer: Public Sewer
Total Rooms: 8
Township: Homer
Water: Lake Michigan, Public
Room Sizes
Bonus Room: 27X31
Bedroom 2: 11X13
Bedroom 3: 10X13
Dining Room: 9X12
Family Room: 13X14
Kitchen: 10X16
Laundry: 6X10
Living Room: 15X17
Primary Bedroom: 14X16
Local Schools
High School: Lockport Township High School
School District: District 205
Listed By / Shown By
Listed By
Agency Name: Coldwell Banker Real Estate Group
Agency Phone: 708-301-4700
Shown By
Agent Name: Dawn Karns
Agent Phone: (815) 494-6507
Agency Title: Gambino Realtors

Estimate Your Payment
Estimated Payment
$ 2,689.27 per month $1,885.06 Principal & Interest $683.17 Property Tax $121.04 Homeowner's Insurance
14960 S Suffolk Court | MLS# 12803765
This townhouse located at 14960 S Suffolk Court , Homer Glen, IL 60491 is currently listed for sale with an asking price of $415,000. This property was built in 2005 and has 3 bedrooms and 2 full and 1 partial baths with 2400 sq. ft. S Suffolk Court is located in the Kingston Hills subdivision within the District 205 school district. Search Kingston Hills real estate on dkarns.gogambino.com today.