
BEDS3
BATHS3 full
SQUARE FEET1,399
MLS#12805230
STATUSNew
PROPERTY TYPEResidential - Condominium
SCHOOLDistrict U46
Property Description
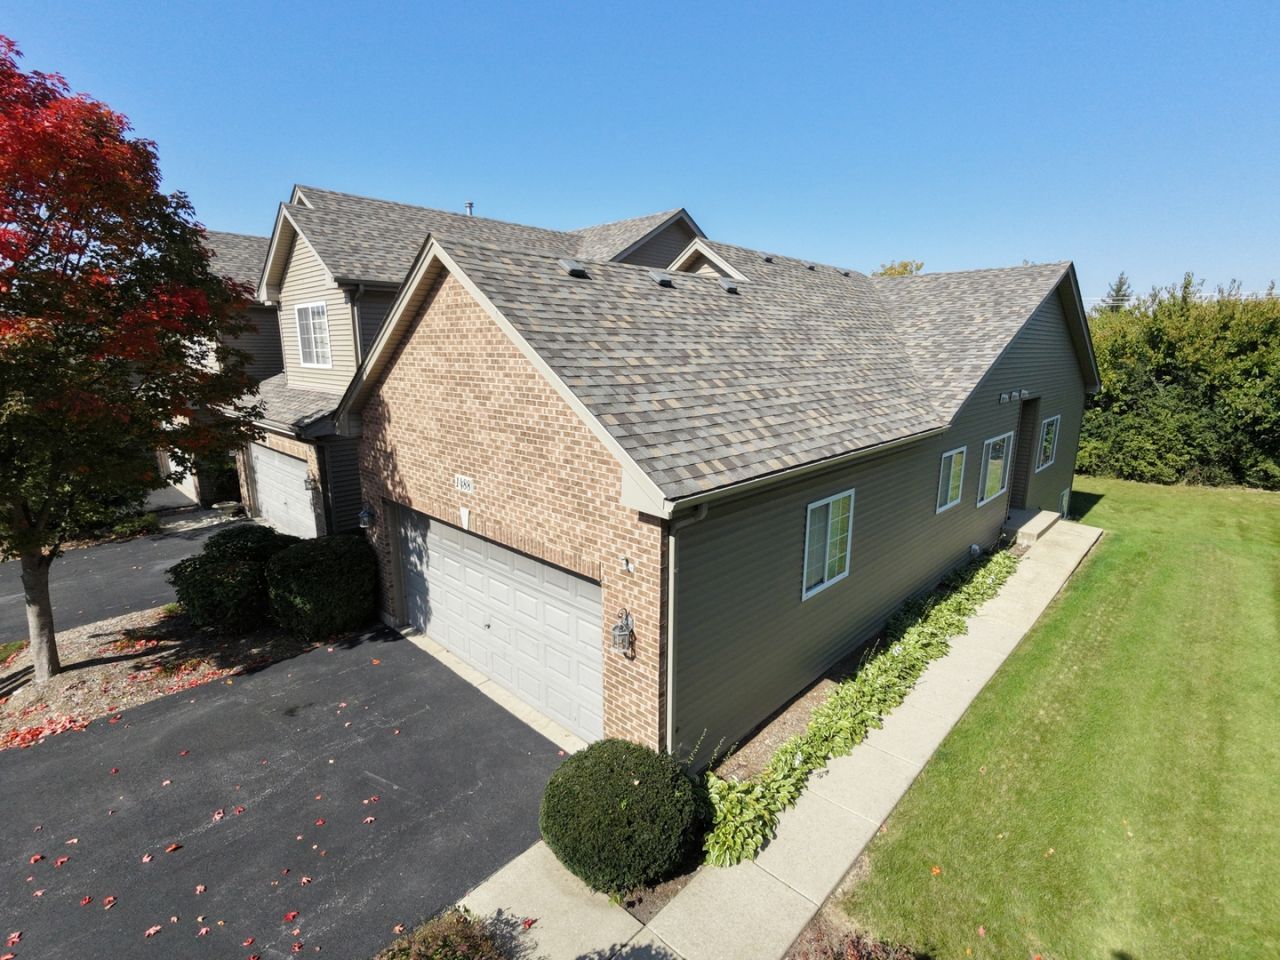
* AMAZING END UNIT RANCH * 2700 SQ FT OF LIVING SPACE * FANTASTIC FINISHED ENGLISH BASEMENT * 3 BEDROOMS * 3 BATHS * 2 CAR GARAGE * VERY RARE RANCH END UNIT LETS THE SUN SHINE IN * BEAUTIFUL KITCHEN W/ 42 INCH CABINETS - CROWN MOLDING - BREAKFAST BAR * LARGE GREAT ROOM W/ WOOD FLOORING & FIREPLACE * WALK OUT TO TEH WOOD DECK TO ENJOY THE VIEWS * FINISHED ENGLISH BASEMENT W/ HUGE 23 X 14 FAMILY ROOM - FULL BATH - BEDROOM - BAR - WORK & STORAGE ROOM * MASTER BEDROOM W/ MASTER BATH - DOUBLE BOWL SINKS - SEPARATE SHOWER * ENTIRE HOME FRESHLY PAINTED * NEW CARPETING * HOME SITS AT THE END OF A CUL D SAC * VERY PRIVATE - VERY RARE HURRY *
Property Features
Property Type: Residential - Condominium
Basement: Yes
Basement: Finished, Full, Daylight
Cooling: Central Air
Fireplaces: 1
Garage: 2
Heating: Gas, Forced Air
Lot Size: 0.06 Acres
Stories: 1.0
Taxes: $4,902
Year Built: 2005
Amenities
Vaulted Ceiling(s)
1st Floor Bedroom
Storage
Walk-In Closet(s)
Open Floorplan
Pantry
Workshop
Feature Descriptions
Additional rooms: Walk In Closet, Workshop, Foyer, Storage, Deck
Appliances: Range, Microwave, Dishwasher, Refrigerator, Washer, Dryer
Association Includes: Insurance, Exterior Maintenance, Lawn Care, Scavenger, Snow Removal
Bath Features: No Tub
Dining Room: Separate
Exterior: Vinyl Siding
Fireplace: Gas Log
Fireplace Location(s): Living Room
HOA Fee: 255/ Monthly
Laundry: Main Level, In Kitchen
Lot Dimensions: 33X79
Parcel#: 06083040200000
Parking: Garage Door Opener, Yes, Attached, Garage
Pet Allowed: Cats OK, Dogs OK
Sewer: Public Sewer
Total Rooms: 8
Township: Hanover
Water: Public
Room Sizes
Walk In Closet: 07X04
Work Room: 17X14
Foyer: 07X06
Storage: 13X09
Deck: 12X10
Bedroom 2: 14X11
Bedroom 3: 15X10
Dining Room: 11X10
Family Room: 23X14
Kitchen: 12X10
Laundry: 05X04
Living Room: 20X15
Primary Bedroom: 14X12
Local Schools
School District: District U46
Listed By / Shown By
Listed By
Agency Name: Century 21 New Heritage West
Agency Phone: 847-426-6800
Shown By
Agent Name: Dawn Karns
Agent Phone: (815) 494-6507
Agency Title: Gambino Realtors

Estimate Your Payment
Estimated Payment
$ 2,220.76 per month $1,702.91 Principal & Interest $408.50 Property Tax $109.35 Homeowner's Insurance
1488 Mackenzie Lane, Unit 1488 | MLS# 12805230
This condo located at 1488 Mackenzie Lane, Unit 1488, Elgin, IL 60120 is currently listed for sale with an asking price of $374,900. This property was built in 2005 and has 3 bedrooms and 3 full baths with 1399 sq. ft. Mackenzie Lane, Unit 1488 is located within the District U46 school district. Search Elgin real estate on dkarns.gogambino.com today.