
BEDS4
BATHS2 full
SQUARE FEET1,794
MLS#12804965
STATUSNew
PROPERTY TYPERental - Single Family
SUBDIVISIONHarpers Landing
SCHOOLDistrict 211
Property Description
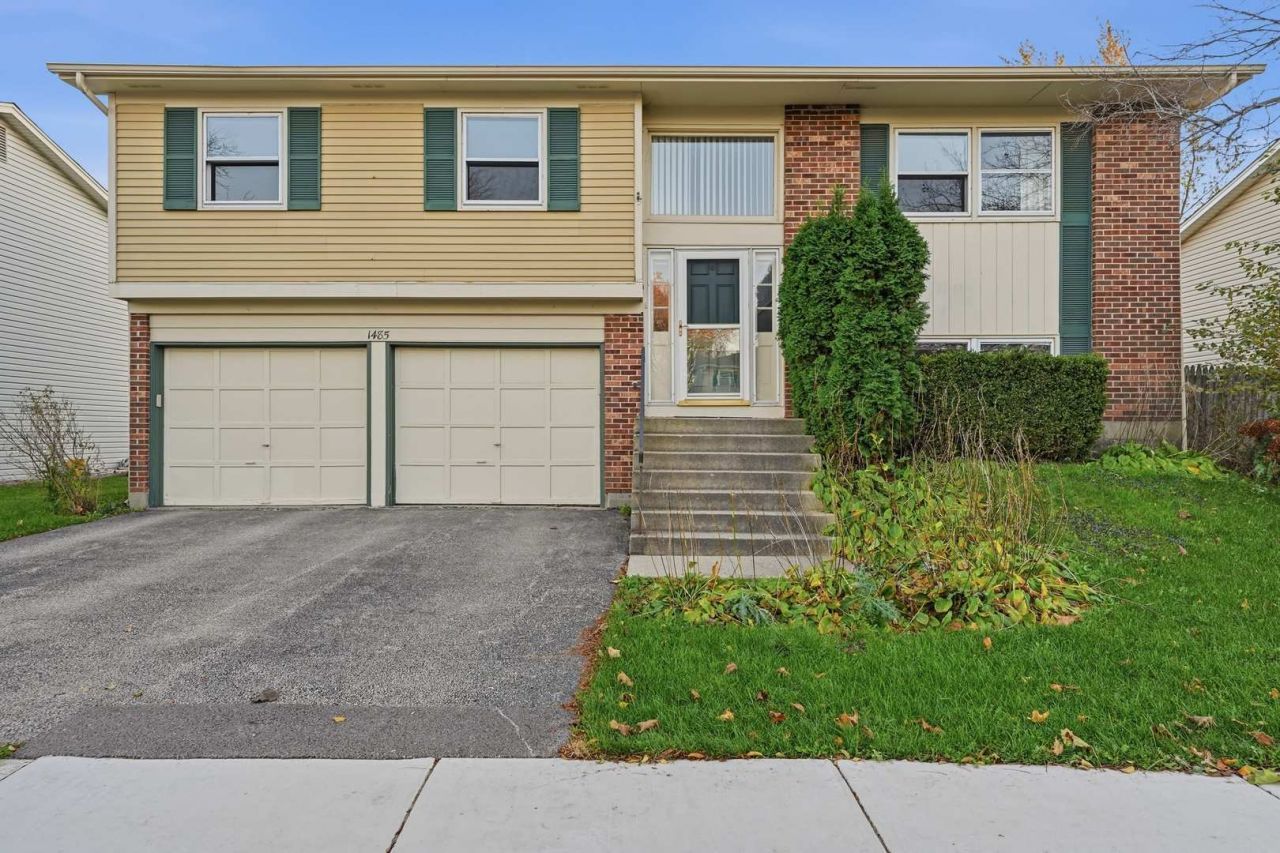
Welcome home to this spacious 4-bedroom, 2-full-bath raised ranch in a desirable North Side Hoffman Estates neighborhood! Offering plenty of room for the whole family, a flexible floor plan and a fantastic location, this home is ready for you to move right in and enjoy! Features include fresh paint, a bright living and dining area, an updated kitchen with quartz countertops, a stove and dishwasher new in 2025, plus a lower-level family room with a cozy fireplace and a 4th bedroom-perfect for a playroom, home office or guest room. Roof 5 years old, AC 3 years old. Enjoy outdoor living on the freshly painted covered multi-level deck and take advantage of the oversized garage for extra storage. Great location for families! A neighborhood green space is just a couple of doors down, and nearby Olmstead Park offers a playground, baseball field, tennis and basketball courts, paved trails and more. Students attend highly regarded FREMD HIGH SCHOOL! Convenient to shopping, dining, forest preserves, golf, I-90 and O'Hare. A wonderful opportunity to enjoy comfortable living in a great neighborhood.
Property Features
Property Type: Rental - Single Family
Basement: Yes
Basement: Finished, Exterior Entry, Rec/Family Area, Partial, Walk-Out Access
Cooling: Central Air
Fireplaces: 1
Garage: 2
Heating: Gas, Forced Air
Lot Size: 0.10 Acres
Roof Type: Asphalt
Year Built: 1976
Amenities
Dining Combo
Quartz Counters
Feature Descriptions
Additional rooms: Deck, Foyer
Appliances: Range, Microwave, Dishwasher, Refrigerator, Washer, Dryer, Stainless Steel Appliance(s)
Bath Features: Soaking Tub
Dining Room: Combined w/ LivRm
Exterior: Aluminum Siding, Brick
Fireplace: Wood Burning, Gas Starter
Fireplace Location(s): Family Room
Laundry: Gas Dryer Hookup, In Unit
Lot Dimensions: 70X65
Other Equipment: CO Detectors, Ceiling Fan(s), Water Heater-Gas
Parking: Asphalt, Garage Door Opener, Yes, Garage Owned, Attached, Garage
Pet Allowed: Additional Pet Rent, Cats OK, Dogs OK, Number Limit, Size Limit
Rent Includes: Parking
Sewer: Public Sewer
Total Rooms: 8
Township: Palatine
Water: Public
Room Sizes
Deck: 12X18
Deck: 10X15
Foyer: 09X07
Bedroom 2: 13X10
Bedroom 3: 10X09
Bedroom 4: 13X09
Dining Room: 10X12
Family Room: 15X15
Kitchen: 12X11
Laundry: 03X06
Living Room: 15X13
Primary Bedroom: 14X11
Local Schools
High School: Wm Fremd High School
Middle School: Thomas Jefferson Middle School
Elementary School: Frank C Whiteley Elementary Scho
School District: District 211
Listed By / Shown By
Listed By
Agency Name: Coldwell Banker Realty
Agency Phone: 847-301-3100
Shown By
Agent Name: Dawn Karns
Agent Phone: (815) 494-6507
Agency Title: Gambino Realtors

1485 Westbury Drive | MLS# 12804965
This property located at 1485 Westbury Drive , Hoffman Estates, IL 60192 is currently listed for rent with an asking price of $3,200 / Monthly. Westbury Drive is located within the District 211 school district. Search Hoffman Estates real estate on dkarns.gogambino.com today.