
BEDS3
BATHS2 full
SQUARE FEET1,552
MLS#12804344
STATUSNew
PROPERTY TYPEResidential - Single Family
SCHOOLDistrict 145
Property Description
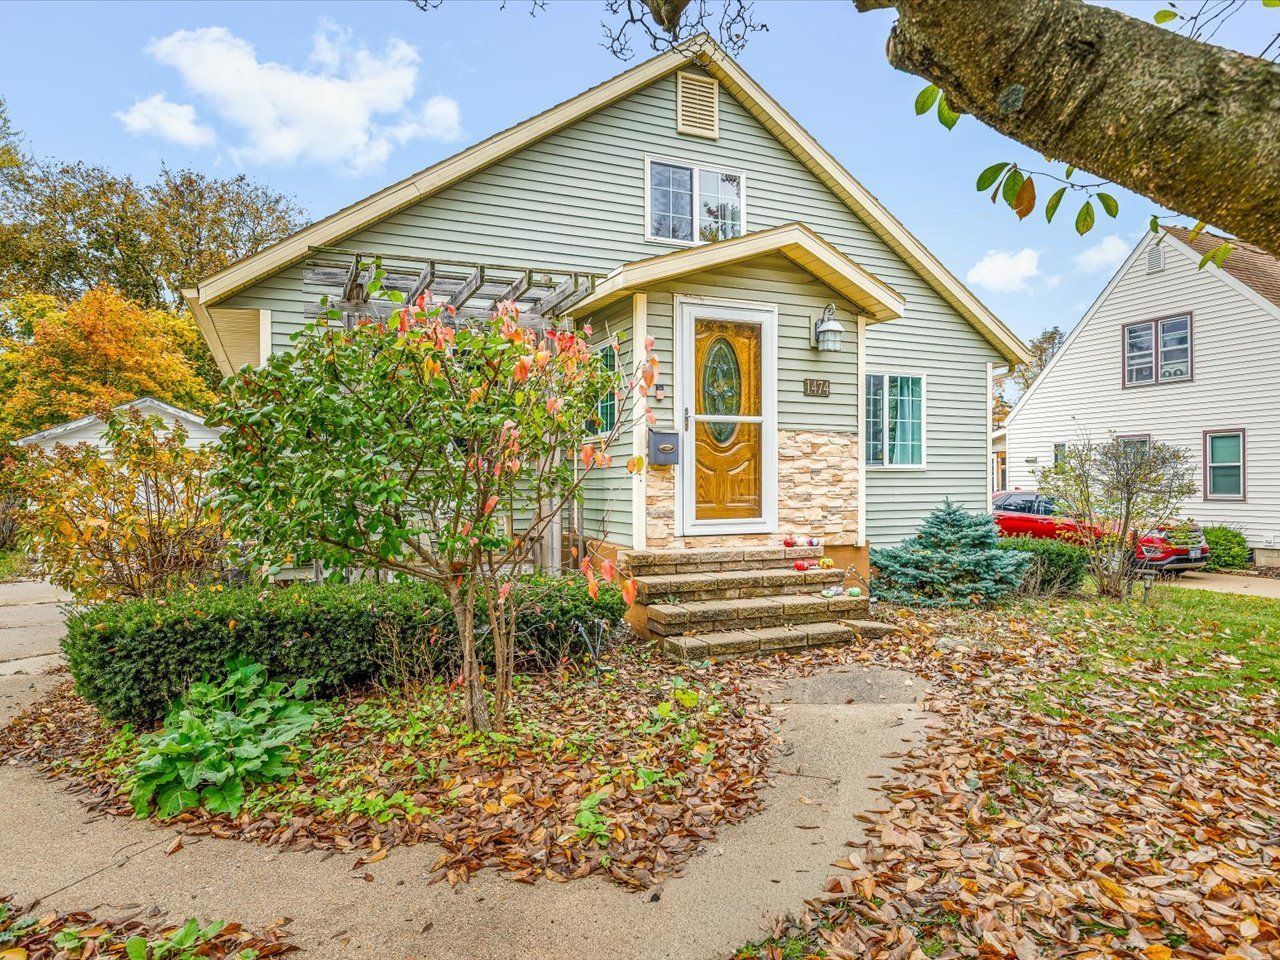
Nicely maintained 3-bedroom, 2-bathroom bungalow offering comfortable living and plenty of space throughout! A welcoming entry leads into a spacious, light and bright living room with room for relaxing or entertaining. The generously sized kitchen features ample cabinetry, counter space, a center island and appliances that stay. A convenient pantry area provides additional storage and access to the back deck and yard. The main-floor primary suite is sure to please, offering plenty of closet space and a private bathroom. One additional bedroom and a full bathroom complete the main level. Upstairs, you'll find another spacious bedroom along with a versatile flex space, perfect for a home office, playroom or additional living area. The lower level offers great potential for a recreation room, future expansion and storage. Head outside to enjoy multiple deck areas, ideal for entertaining or relaxing, along with an easy-to-maintain yard. A detached 1-car garage provides additional convenience. Great location near shopping, restaurants, hospitals, parks, everyday amenities and easy highway access!
Property Features
Property Type: Residential - Single Family
Basement: Yes
Basement: Partially Finished, Full
Cooling: Central Air
Garage: 1
Heating: Gas, Forced Air
Home Style: Bungalow
Lot Size: 0.14 Acres
Roof Type: Asphalt
Taxes: $4,262
Year Built: 1947
Amenities
1st Floor Bedroom
1st Floor Full Bath
Separate Dining Room
Pantry
Feature Descriptions
Additional rooms: Recreation Room, Deck, Other Room
Appliances: Microwave, Dishwasher, Refrigerator, Cooktop
Association Includes: None
Exterior: Vinyl Siding
Lot Dimensions: 60x120
Other Equipment: Ceiling Fan(s), Water Heater-Gas
Parcel#: 18180120601000
Parking: Yes, Garage Owned, Detached, Garage
Sewer: Public Sewer
Total Rooms: 7
Township: Freeport
Water: Public, Community
Room Sizes
Recreation Room: 12X23
Deck: 9X11
Other Room: 9X12
Bedroom 2: 10X10
Bedroom 3: 12X13
Dining Room: 10X13
Kitchen: 11X16
Living Room: 10X15
Primary Bedroom: 13X17
Local Schools
High School: Freeport High School
Middle School: Freeport Junior High School
School District: District 145
Listed By / Shown By
Listed By
Agency Name: Keller Williams Realty Signature
Agency Phone: 815-315-1111
Shown By
Agent Name: Dawn Karns
Agent Phone: (815) 494-6507
Agency Title: Gambino Realtors

Estimate Your Payment
Estimated Payment
$ 1,215.61 per month $808.53 Principal & Interest $355.17 Property Tax $51.92 Homeowner's Insurance
1474 S Burchard Avenue | MLS# 12804344
This single family home located at 1474 S Burchard Avenue , Freeport, IL 61032 is currently listed for sale with an asking price of $178,000. This property was built in 1947 and has 3 bedrooms and 2 full baths with 1552 sq. ft. S Burchard Avenue is located within the District 145 school district. Search Freeport real estate on dkarns.gogambino.com today.