
BEDS5
BATHS2 full 1 partial
MLS#12726792
STATUSNew
PROPERTY TYPERental - Single Family
SCHOOLDistrict 205
Property Description
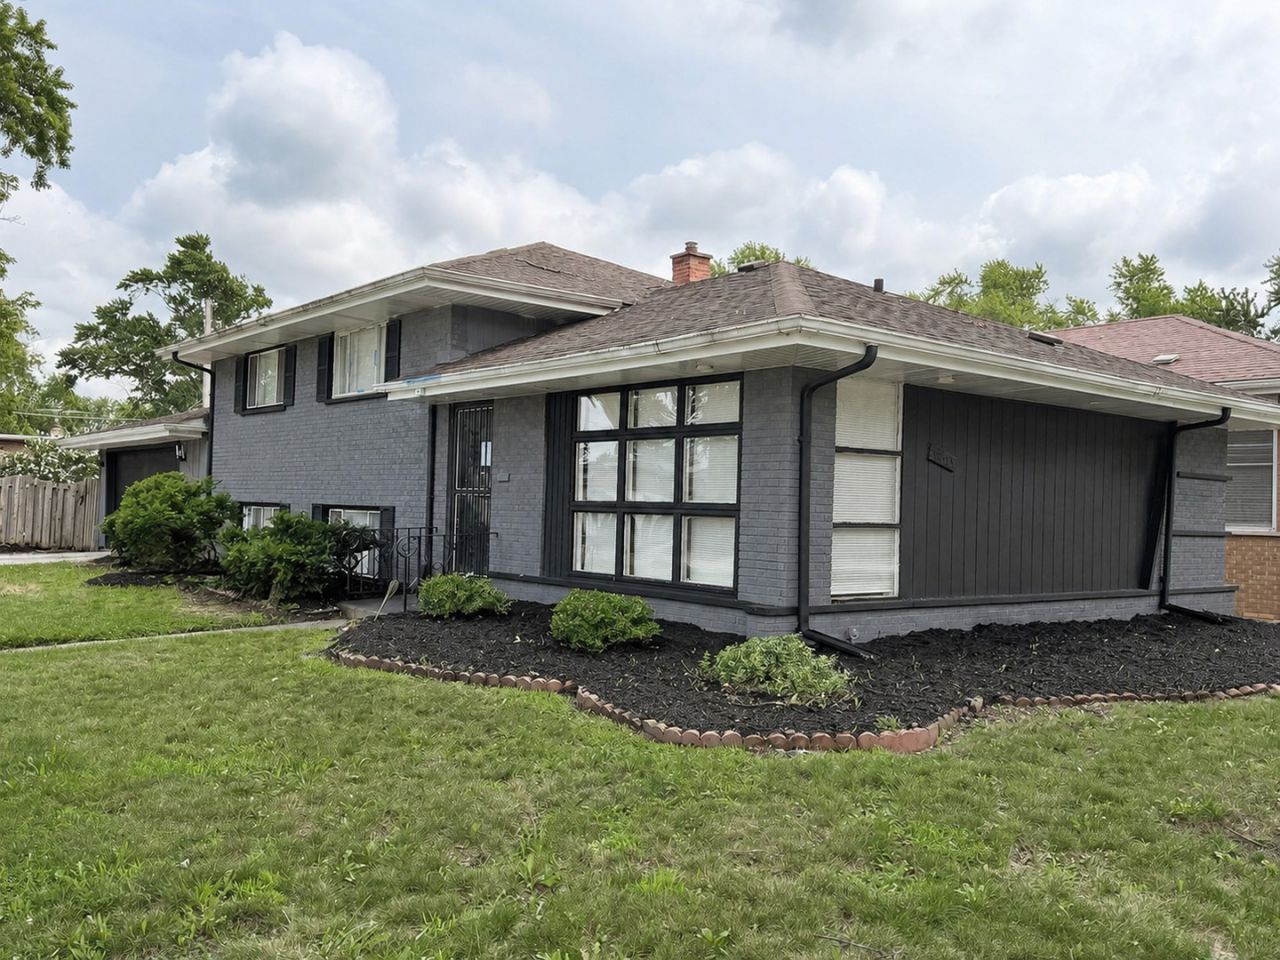
**BRAND NEWLY REHABBED 5-BEDROOM BRICK HOME IN DOLTON!** Welcome home to this stunning grey-and-black brick corner showstopper! This beautifully renovated home features **5 bedrooms, 2.5 bathrooms, and a fully finished basement**. Enjoy newly refinished hardwood floors, fresh paint, new ceramic tile, updated bathrooms, new kitchen cabinets, and a **brand-new roof**. Stainless steel appliances, including a **washer and dryer, will be delivered at lease signing**. The finished basement offers **2 spacious bedrooms and a full bathroom**, providing plenty of additional living space. Outside, enjoy a **large privacy-fenced backyard** and an **attached 2.5-car garage**. Freshly rehabbed. Spacious. Move-in ready. This Dolton beauty is ready to welcome its next tenant! **ALL INCOME SOURCES WELCOME**
Property Features
Property Type: Rental - Single Family
Basement: Yes
Basement: Finished, Exterior Entry, Partial
Cooling: Central Air
Garage: 2
Heating: Natural Gas, Forced Air
Lot Size: 0.14 Acres
Roof Type: Asphalt
Year Built: 1957
Feature Descriptions
Additional rooms: Bedroom 5
Appliances: Range, Dishwasher, Refrigerator
Exterior: Brick
Laundry: In Unit
Lot: Corner Lot
Lot Dimensions: 48X123
Other Equipment: Ceiling Fan(s)
Parking: Concrete, Yes, Attached, Garage
Pet Allowed: Additional Pet Rent, Cats OK, Deposit Required, Dogs OK
Rent Includes: None
Sewer: Public Sewer, Storm Sewer
Total Rooms: 8
Township: Thornton
Water: Public
Room Sizes
Bedroom 5: 13X15
Bedroom 2: 13X10
Bedroom 3: 10X09
Bedroom 4: 13X15
Family Room: 22X15
Kitchen: 18X16
Laundry: 22X07
Living Room: 18X12
Primary Bedroom: 13X10
Local Schools
School District: District 205
Listed By / Shown By
Listed By
Agency Name: Keller Williams ONEChicago
Agency Phone: 312-216-2422
Shown By
Agent Name: Dawn Karns
Agent Phone: (815) 494-6507
Agency Title: Gambino Realtors

14603 S Avalon Avenue | MLS# 12726792
This property located at 14603 S Avalon Avenue , Dolton, IL 60419 is currently listed for rent with an asking price of $3,000 / Monthly. S Avalon Avenue is located within the District 205 school district. Search Dolton real estate on dkarns.gogambino.com today.