
BEDS4
BATHS2 full 1 partial
SQUARE FEET1,176
MLS#12801173
STATUSNew
PROPERTY TYPEResidential - Single Family
SCHOOLDistrict 205
Property Description
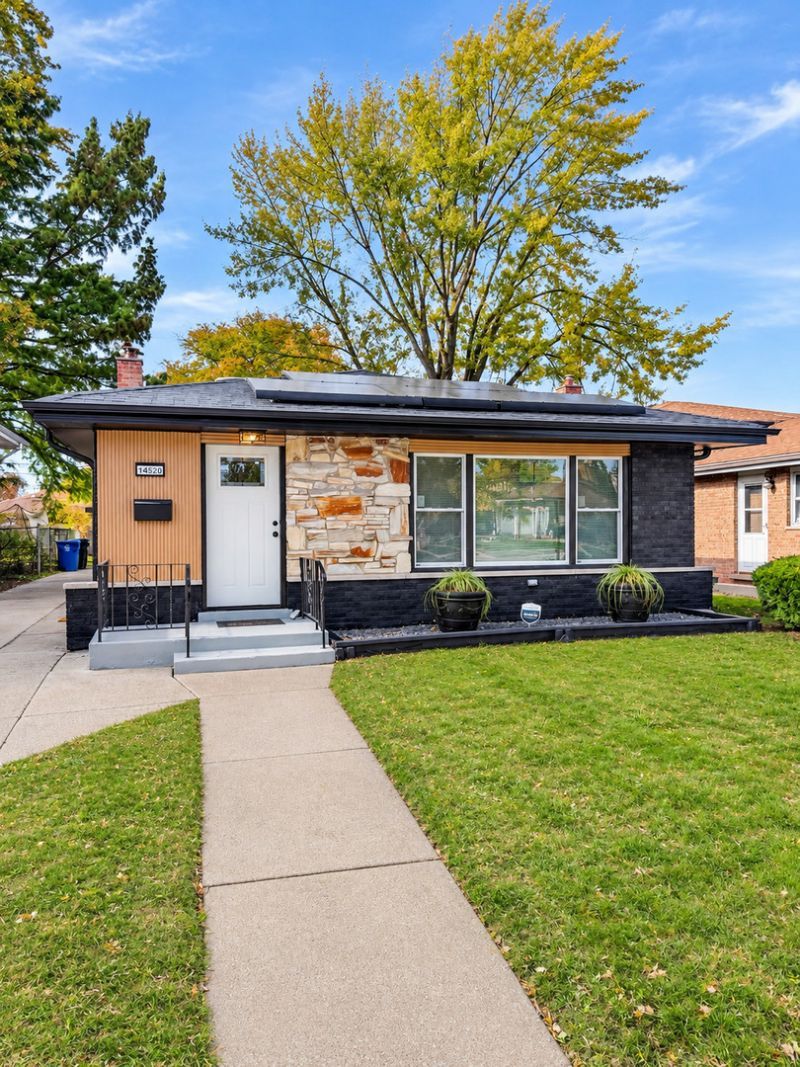
Welcome to this beautifully renovated 4-bedroom, 2.5-bath home, where modern upgrades meet timeless design! Thoughtfully updated from top to bottom, this home showcases stylish finishes, quality craftsmanship, and a fresh, contemporary feel throughout. Step inside to discover a beautifully refreshed interior featuring modern finishes and inviting living spaces designed for both everyday comfort and entertaining. Major improvements include a brand-new roof, new windows, new plumbing, updated electrical, a new A/C unit, and a furnace approximately 2 years old, offering added peace of mind for years to come. With four spacious bedrooms, two full bathrooms, and a convenient powder room, this home offers the perfect combination of style, functionality, and comfort. Completely transformed and move-in ready, all that's left to do is unpack and enjoy. Schedule your private showing today!
Property Features
Property Type: Residential - Single Family
Basement: Yes
Basement: Finished, Partial
Cooling: Central Air
Garage: 2
Heating: Gas, Forced Air
Lot Size: 4,920
Taxes: $5,464
Year Built: 1970
Feature Descriptions
Additional rooms: No additional rooms
Association Includes: None
Exterior: Brick
Lot Dimensions: 4920
Parcel#: 29024250290000
Parking: Yes, Detached, Garage
Sewer: Shared Septic
Total Rooms: 7
Township: Thornton
Water: Public
Room Sizes
Bedroom 2: 12X10
Bedroom 3: 10X10
Bedroom 4: 14X16
Dining Room: 12X14
Kitchen: 20X14
Laundry: 10X12
Living Room: 20X14
Primary Bedroom: 15X17
Local Schools
School District: District 205
Listed By / Shown By
Listed By
Agency Name: Realty One Group Heartland
Agency Phone: 708-678-1000
Shown By
Agent Name: Dawn Karns
Agent Phone: (815) 494-6507
Agency Title: Gambino Realtors

Estimate Your Payment
Estimated Payment
$ 1,905.04 per month $1,362.24 Principal & Interest $455.33 Property Tax $87.47 Homeowner's Insurance
14520 Kimbark Avenue | MLS# 12801173
This single family home located at 14520 Kimbark Avenue , Dolton, IL 60419 is currently listed for sale with an asking price of $299,900. This property was built in 1970 and has 4 bedrooms and 2 full and 1 partial baths with 1176 sq. ft. Kimbark Avenue is located within the District 205 school district. Search Dolton real estate on dkarns.gogambino.com today.