
BEDS2
BATHS2 full 1 partial
SQUARE FEET1,521
MLS#12726986
STATUSContingent
PROPERTY TYPEResidential - Condominium
SUBDIVISIONAutumn Creek
SCHOOLDistrict 115
Property Description
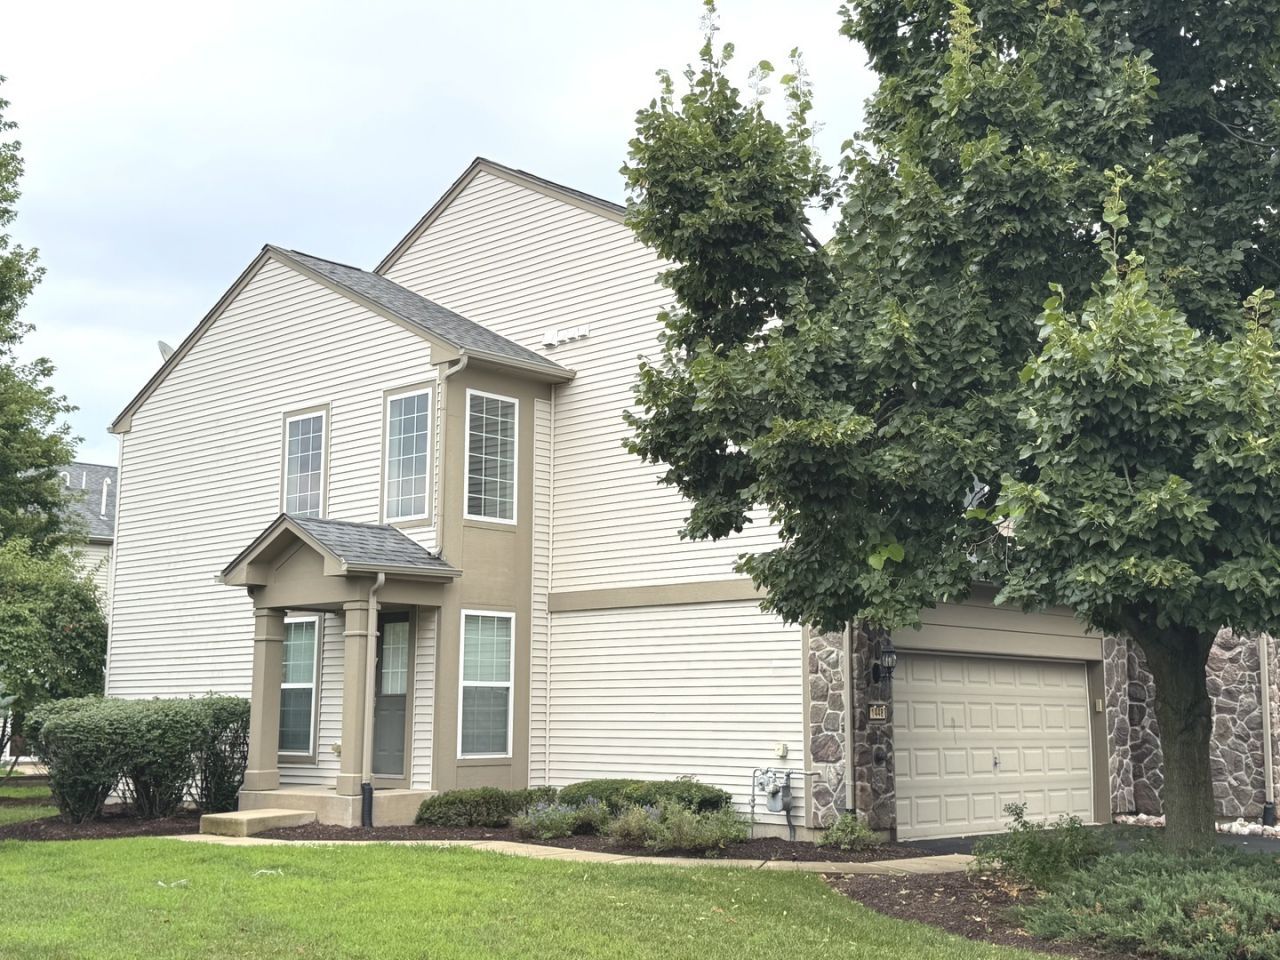
MOVE RIGHT IN TO THIS END UNIT WITH PRIVACY. STAINLESS STEEL STOVE, MICROWAVE AND DISHWASHER IN KITCHEN WITH CHERRY CABINETS. 2 STORY ENTRY TO LIVING ROOM WITH FIREPLACE TO DINING WITH DOORS TO PRIVATE PATIO TO KITCHEN. 2ND FLOOR WITH 2 BEDROOMS AND FAMILY ROOM. MASTER SUITE VAULTED CEILING WITH PRIVATE BATH AND WALK-IN CLOSET. 2ND STORY LAUNDRY ROOM.2 CAR GARAGE. HVAC IS 2 YEARS OLD.
Property Features
Property Type: Residential - Condominium
Basement: None
Cooling: Central Air
Fireplaces: 1
Garage: 2
Heating: Natural Gas, Forced Air
Lot Size: COMMON
Roof Type: Asphalt
Taxes: $4,172
Year Built: 2006
Amenities
Cathedral Ceiling(s)
Feature Descriptions
Additional rooms: No additional rooms
Appliances: Range, Microwave, Dishwasher, Disposal, Stainless Steel Appliance(s)
Association Includes: Insurance, Exterior Maintenance, Lawn Care, Snow Removal
Bath Features: Double Sink
Dining Room: Combined w/ LivRm
Exterior: Vinyl Siding, Stone
Fireplace: Gas Log
Fireplace Location(s): Living Room
HOA Fee: 270/ Monthly
Laundry: Upper Level
Lot: Common Grounds
Lot Dimensions: COMMON
Other Equipment: Fire Sprinklers, Ceiling Fan(s)
Parcel#: 0222357030
Parking: Asphalt, Garage Door Opener, Yes, Garage Owned, Attached, Garage
Sewer: Public Sewer
Total Rooms: 6
Township: Bristol
Water: Public
Room Sizes
Bedroom 2: 11X11
Dining Room: 10X9
Family Room: 14X12
Kitchen: 12X10
Laundry: 7X7
Living Room: 18X16
Primary Bedroom: 19X17
Local Schools
School District: District 115
Listed By / Shown By
Listed By
Agency Name: Kale Realty
Agency Phone: 312-939-5253
Shown By
Agent Name: Dawn Karns
Agent Phone: (815) 494-6507
Agency Title: Gambino Realtors

Estimate Your Payment
Estimated Payment
$ 1,633.50 per month $1,208.25 Principal & Interest $347.67 Property Tax $77.58 Homeowner's Insurance
1448 Orchid Street | MLS# 12726986
This condo located at 1448 Orchid Street, Yorkville, IL 60560 is currently listed for sale with an asking price of $266,000. This property was built in 2006 and has 2 bedrooms and 2 full and 1 partial baths with 1521 sq. ft. Orchid Street is located in the Autumn Creek subdivision within the District 115 school district. Search Autumn Creek real estate on dkarns.gogambino.com today.