
BEDS3
BATHS2 full 1 partial
SQUARE FEET1,000
MLS#12802567
STATUSNew
PROPERTY TYPEResidential - Single Family
SCHOOLDistrict 215
Property Description
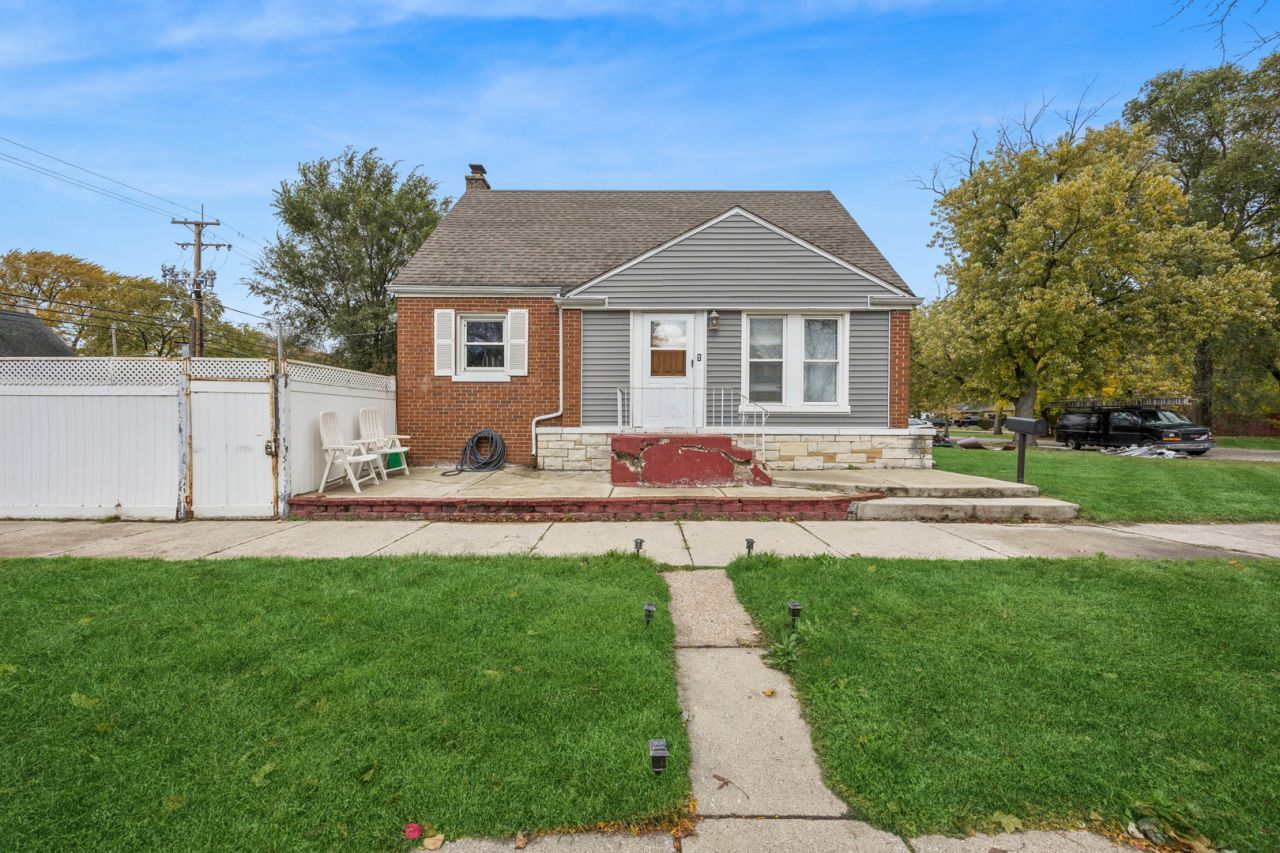
Welcome to this lovely four-bedroom, two-and-a-half-bathroom single-family home, ideally situated on a spacious corner lot! As you enter, discover a welcoming family room with luxury vinyl plank flooring, leading you to a modern kitchen featuring granite counter tops and a separate dining room. The convenient first-floor primary bedroom ensures ease of living, complemented by an updated full bathroom with jetted tub. Venture upstairs to find two generously sized bedrooms and a well-appointed half bathroom, ensuring ample space for relaxation and privacy. The charm continues downstairs with a partially finished basement, featuring an additional versatile room that can serve as a fourth bedroom or a home office, along with a full bathroom for added convenience. Outside you will find your own private oasis-the fenced backyard is perfect for entertaining. Enjoy the private deck and in the above-ground pool during warm summer days. With updated bathrooms and thoughtful touches throughout, this property is ready to welcome you home. Don't miss your chance to experience the perfect blend of comfort, style, and outdoor living-schedule a showing today!
Property Features
Property Type: Residential - Single Family
Basement: Yes
Basement: Partially Finished, Full
Cooling: Central Air
Heating: Gas
Lot Size: 0.11 Acres
Taxes: $5,433
Year Built: 1950
Feature Descriptions
Additional rooms: Office, Other Room
Association Includes: None
Exterior: Vinyl Siding, Brick
Lot Dimensions: 4603
Parcel#: 30204030370000
Sewer: Public Sewer
Total Rooms: 7
Township: Thornton
Water: Public
Room Sizes
Office: 10X12
Other Room: 23X14
Bedroom 2: 13X13
Bedroom 3: 9X13
Dining Room: 10X11
Kitchen: 13X10
Laundry: 12X8
Living Room: 14X12
Primary Bedroom: 11X11
Local Schools
School District: District 215
Listed By / Shown By
Listed By
Agency Name: Baird & Warner
Agency Phone: 708-798-1855
Shown By
Agent Name: Dawn Karns
Agent Phone: (815) 494-6507
Agency Title: Gambino Realtors

Estimate Your Payment
Estimated Payment
$ 1,173.01 per month $676.80 Principal & Interest $452.75 Property Tax $43.46 Homeowner's Insurance
1444 State Line Road | MLS# 12802567
This single family home located at 1444 State Line Road, Calumet City, IL 60409 is currently listed for sale with an asking price of $149,000. This property was built in 1950 and has 3 bedrooms and 2 full and 1 partial baths with 1000 sq. ft. State Line Road is located within the District 215 school district. Search Calumet City real estate on dkarns.gogambino.com today.