
BEDS4
BATHS3 full 1 partial
MLS#12726022
STATUSNew
PROPERTY TYPEResidential - Townhouse
SCHOOLDistrict 299
Property Description
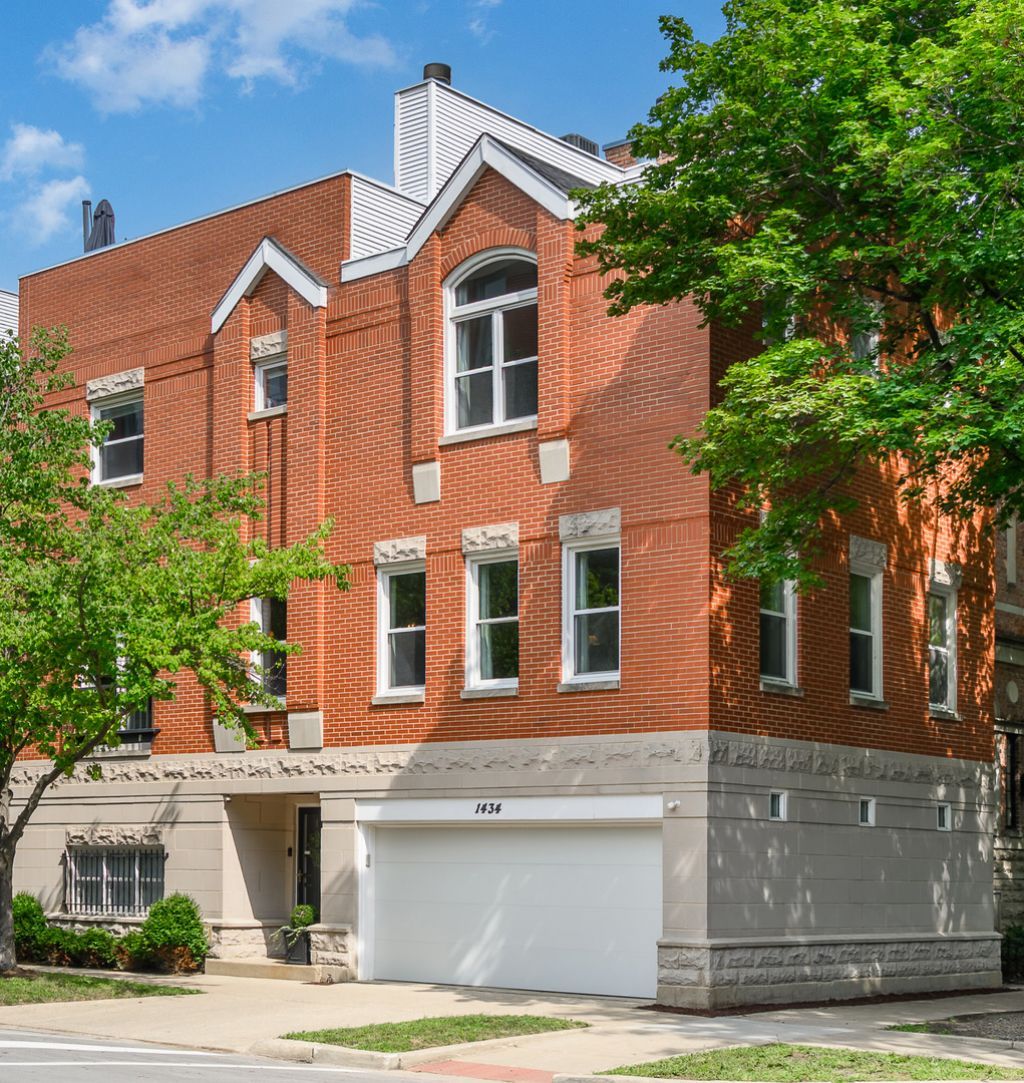
Extra-wide, corner Lincoln Park townhouse that lives like a single-family home. Fee simple, 4 bedrooms, 3.1 bathrooms, a rare attached 2-car garage, and private rooftop deck. Open concept living and dining with soaring ceilings, flooded with natural light from South and East facing oversized windows, and a beautiful wood burning fireplace. The kitchen features custom cabinetry, a large quartz island, walk-in pantry, stainless appliances, built-in wine fridge, and a balcony off the kitchen perfect for a grill. The powder room is tucked in nicely next to the stairs to round out the main entertaining space. Vaulted ceilings, large walk-in closet, wood burning fireplace, and an ensuite bath create the perfect primary retreat. Two secondary bedrooms and another full bath complete the floor. The rooftop gets great sun and has sweeping skyline views. Currently used as an office, the 4th bedroom on the lower level is the perfect flex space for a gym, office, playroom, or guest suite. Laundry, storage, and a full bath are also found on the lower level. Oscar Mayer school district and a short walk to local shops, restaurants, and all the Lincoln Park has to offer.
Property Features
Property Type: Residential - Townhouse
Basement: Yes
Basement: Finished, Partial
Cooling: Central Air
Fireplaces: 2
Garage: 2
Heating: Natural Gas, Forced Air
Lot Size: 0.03 Acres
Stories: 3.0
Taxes: $21,296
Year Built: 1994
Amenities
Cathedral Ceiling(s)
Storage
Walk-In Closet(s)
Open Floorplan
Pantry
Feature Descriptions
Additional rooms: Foyer, Walk In Closet, Balcony/Porch/Lanai, Deck
Appliances: Range, Microwave, Dishwasher, Refrigerator, Freezer, Washer, Dryer, Disposal, Stainless Steel Appliance(s), Wine Refrigerator
Association Includes: None
Bath Features: Whirlpool, Separate Shower, Double Sink
Dining Room: Combined w/ LivRm
Exterior: Brick, Concrete
Fireplace: Wood Burning, Gas Starter
Fireplace Location(s): Living Room, Master Bedroom
Laundry: Washer Hookup
Lot: Corner Lot
Lot Dimensions: 43X26
Parcel#: 14321020460000
Parking: Garage Door Opener, Yes, Garage Owned, Attached, Garage
Pet Allowed: Cats OK, Dogs OK
Sewer: Public Sewer
Total Rooms: 7
Township: North Chicago
Water: Public
Room Sizes
Foyer: 9X7
Walk In Closet: 10X10
Balcony/Porch/Lanai: 9X4
Deck: 23X22
Bedroom 2: 13X10
Bedroom 3: 9X11
Bedroom 4: 15X13
Dining Room: 10X9
Kitchen: 18X15
Laundry: 10X8
Living Room: 22X16
Primary Bedroom: 15X15
Local Schools
High School: Lincoln Park High School
Middle School: Oscar Mayer Elementary School
Elementary School: Oscar Mayer Elementary School
School District: District 299
Listed By / Shown By
Listed By
Agency Name: Jameson Sotheby's Intl Realty
Agency Phone: 312-751-0300
Shown By
Agent Name: Dawn Karns
Agent Phone: (815) 494-6507
Agency Title: Gambino Realtors

Estimate Your Payment
Estimated Payment
$ 9,025.63 per month $6,813.47 Principal & Interest $1,774.67 Property Tax $437.50 Homeowner's Insurance
1434 W Belden Avenue | MLS# 12726022
This townhouse located at 1434 W Belden Avenue , Chicago, IL 60614 is currently listed for sale with an asking price of $1,500,000. This property was built in 1994 and has 4 bedrooms and 3 full and 1 partial baths. W Belden Avenue is located within the District 299 school district. Search Chicago real estate on dkarns.gogambino.com today.