
BEDS4
BATHS1 full 1 partial
SQUARE FEET2,109
MLS#12801800
STATUSNew
PROPERTY TYPEResidential - Single Family
SUBDIVISIONDeerfield Park
SCHOOLDistrict 113
Property Description
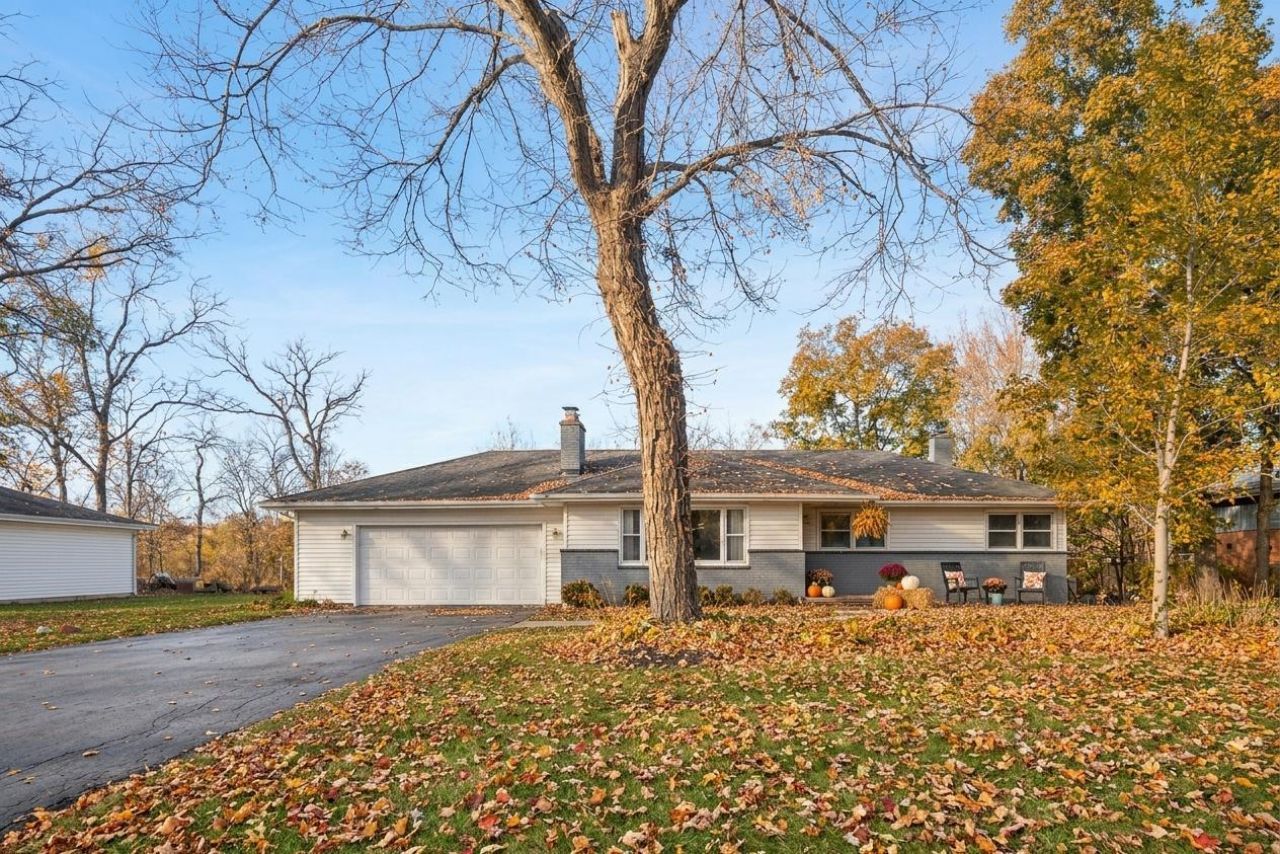
Spacious ranch with an 2 car attached garage in the sought after Wilmot School District, minutes from Lake Eleanor on a huge lot with patio, hot tub, gazebo, and playset. (across the street is the creek which goes to Lake Eleanor) The main level offers three bedrooms and 1.5 baths, while the basement adds a fourth bedroom, recreation room, second kitchen (working but dated), shower and a utility room. Set on a huge lot with low taxes, this home delivers plenty of room to spread out and convenient access to everything the area has to offer. Hot tub included. Basement needs new floors and ceiling, they started to remodel. Seller says this is not located in a flood plain. PHOTOS ARE VIRTUALLY STAGED TO SHOW FURNITURE PLACEMENT AND OPTIONS, FINISHES WERE NOT ALTERED.
Property Features
Property Type: Residential - Single Family
Basement: Yes
Basement: Partially Finished, Bath/Stubbed, Full
Cooling: Central Air
Fireplaces: 2
Garage: 2
Heating: Gas, Forced Air
Home Style: Ranch
Lot Size: 0.63 Acres
Taxes: $7,711
Year Built: 1962
Amenities
1st Floor Bedroom
1st Floor Full Bath
Feature Descriptions
Additional rooms: Recreation Room, Kitchen, Storage, Deck
Additional Structures: Outdoor Kitchen, Pergola, Shed(s)
Appliances: Range, Microwave, Dishwasher, Refrigerator, Washer, Dryer, Stainless Steel Appliance(s)
Association Includes: None
Exterior: Brick
Fireplace: Gas Log
Fireplace Location(s): Living Room, Basement
Laundry: In Unit
Lot Dimensions: 100X270X100X275
Parcel#: 16302010060000
Parking: Asphalt, Garage Door Opener, Yes, Garage Owned, Attached, Garage
Sewer: Septic Tank
Total Rooms: 9
Township: West Deerfield
Water: Well
Room Sizes
Recreation Room: 27X16
Kitchen- 2nd: 14X12
Storage: 12X8
Deck: 50X25
Bedroom 2: 11X11
Bedroom 3: 12X11
Bedroom 4: 14X12
Dining Room: 14X9
Kitchen: 16X11
Laundry: 14X8
Living Room: 18X17
Primary Bedroom: 12X11
Local Schools
High School: Deerfield High School
Middle School: Charles J Caruso Middle School
Elementary School: Wilmot Elementary School
School District: District 113
Listed By / Shown By
Listed By
Agency Name: Baird & Warner
Agency Phone: 773-697-5555
Shown By
Agent Name: Dawn Karns
Agent Phone: (815) 494-6507
Agency Title: Gambino Realtors

Estimate Your Payment
Estimated Payment
$ 3,180.42 per month $2,384.71 Principal & Interest $642.58 Property Tax $153.13 Homeowner's Insurance
1430 Montgomery Road | MLS# 12801800
This single family home located at 1430 Montgomery Road , Deerfield, IL 60015 is currently listed for sale with an asking price of $525,000. This property was built in 1962 and has 4 bedrooms and 1 full and 1 partial baths with 2109 sq. ft. Montgomery Road is located in the Deerfield Park subdivision within the District 113 school district. Search Deerfield Park real estate on dkarns.gogambino.com today.