
BEDS4
BATHS3 full 1 partial
SQUARE FEET3,053
MLS#12722885
STATUSNew
PROPERTY TYPEResidential - Single Family
SUBDIVISIONEagle Creek
SCHOOLDistrict 5
Property Description
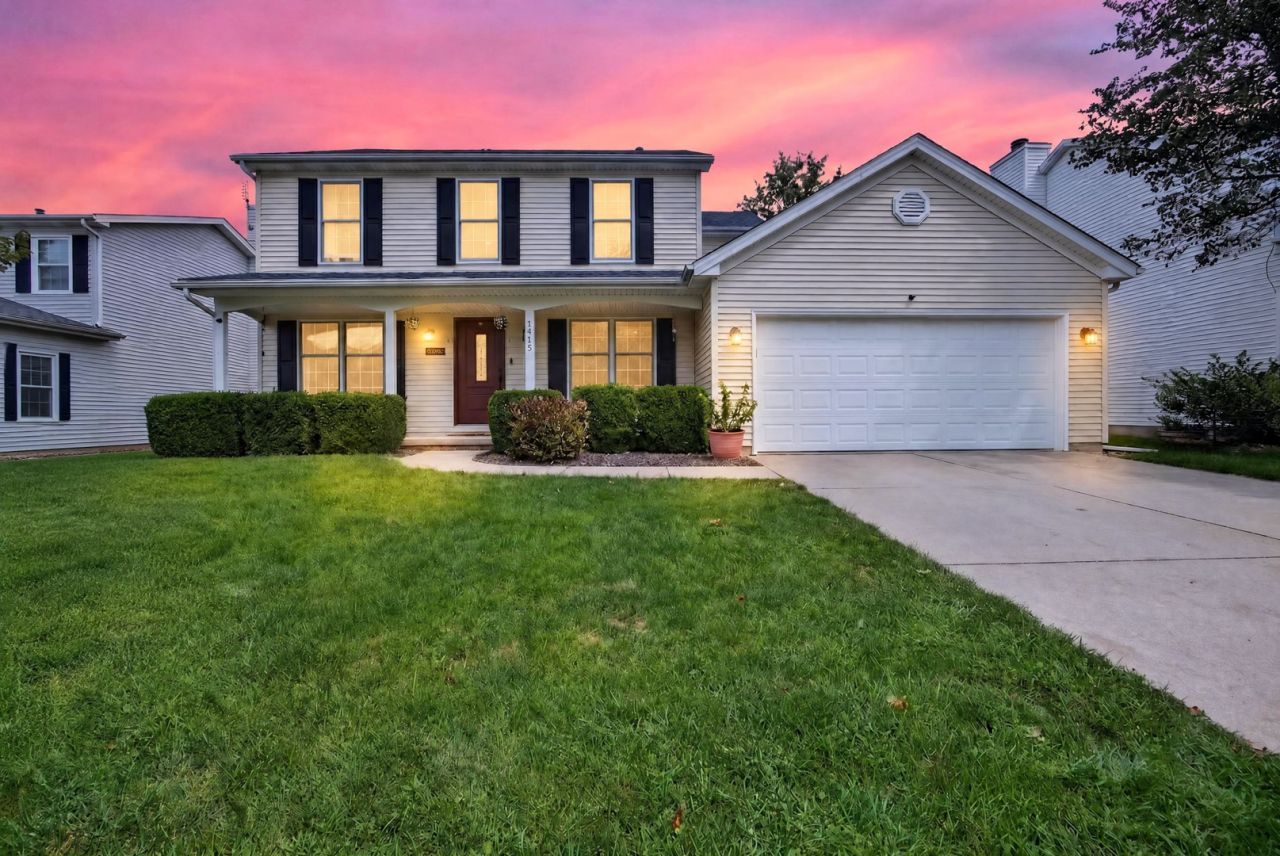
Welcome to 1415 Moss Creek Rd, a beautifully maintained, move-in ready home in the desirable Eagle Creek subdivision! This spacious two-story home offers an open-concept layout with 4 bedrooms, 3.5 bathrooms, and a finished basement that provides plenty of additional living and entertaining space. Step outside to enjoy the large, fully fenced backyard and maintenance-free Trex deck-perfect for relaxing, entertaining, or enjoying time outdoors. Recent updates include a new roof in 2026, new dishwasher in 2024, and HVAC and water system updates in 2021. Conveniently located near schools, parks, shopping, restaurants, and everything Bloomington has to offer. With plenty of space inside and out, this home is ready for its next owners!
Property Features
Property Type: Residential - Single Family
Basement: Yes
Basement: Finished, Full
Cooling: Central Air
Fireplaces: 1
Garage: 2
Heating: Natural Gas
Home Style: Traditional
Lot Size: 0.16 Acres
Roof Type: Asphalt
Taxes: $7,829
Year Built: 1998
Feature Descriptions
Additional rooms: Bonus Room
Appliances: Range, Microwave, Dishwasher, Refrigerator
Association Includes: None
Bath Features: Separate Shower
Dining Room: Separate
Exterior: Vinyl Siding, Brick
Fireplace: Gas Starter
Fireplace Location(s): Family Room
Laundry: Main Level, Electric Dryer Hookup
Lot Dimensions: 65X110
Parcel#: 1531153003
Parking: Concrete, Garage Door Opener, Yes, Garage Owned, Attached, Garage
Sewer: Public Sewer
Total Rooms: 9
Township: City of Bloomi
Water: Public
Room Sizes
Bonus Room: 10X11
Bedroom 2: 10X14
Bedroom 3: 10X14
Bedroom 4: 10X11
Dining Room: 10X12
Family Room: 17X18
Kitchen: 14X18
Laundry: 6X8
Living Room: 10X16
Primary Bedroom: 14X16
Local Schools
High School: Normal Community High School
Middle School: Kingsley Jr High
Elementary School: Northpoint Elementary
School District: District 5
Listed By / Shown By
Listed By
Agency Name: RE/MAX Rising
Agency Phone: 309-340-1000
Shown By
Agent Name: Dawn Karns
Agent Phone: (815) 494-6507
Agency Title: Gambino Realtors

Estimate Your Payment
Estimated Payment
$ 2,382.50 per month $1,625.69 Principal & Interest $652.42 Property Tax $104.39 Homeowner's Insurance
1415 Moss Creek Road | MLS# 12722885
This single family home located at 1415 Moss Creek Road , Bloomington, IL 61704 is currently listed for sale with an asking price of $357,900. This property was built in 1998 and has 4 bedrooms and 3 full and 1 partial baths with 3053 sq. ft. Moss Creek Road is located in the Eagle Creek subdivision within the District 5 school district. Search Eagle Creek real estate on dkarns.gogambino.com today.