
BEDS4
BATHS3 full
SQUARE FEET3,722
MLS#12721372
STATUSActive
PROPERTY TYPEResidential - Single Family
SCHOOLDistrict 205
Property Description
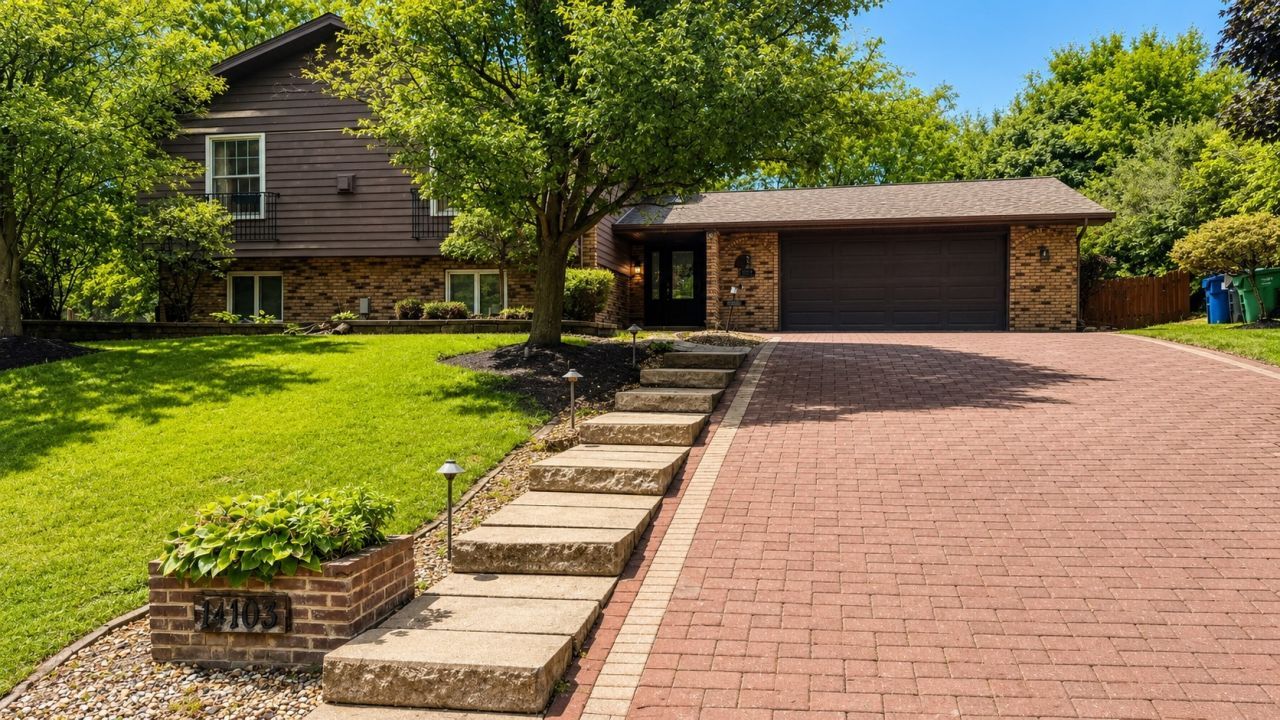
Welcome to this beautifully updated 4-bedroom, 3-bath raised ranch tucked away on a quiet, tree-lined street in Homer Glen. Step inside to a bright, open layout filled with natural light, stylish finishes and inviting spaces designed for comfortable everyday living and effortless entertaining. The heart of the home is the impressive kitchen, featuring an oversized quartz island with seating, white shaker cabinetry, stainless-steel appliances, a gas cooktop with statement range hood, pantry storage and convenient access to the outdoor deck. The kitchen flows seamlessly into the spacious living and dining areas, where warm flooring and a striking stone fireplace create a welcoming atmosphere. The fully finished basement offers even more space to enjoy, including a generous recreation area, wet bar, second fireplace, built-in shelving, a fourth bedroom, an updated full bathroom with double vanity and tiled shower, and abundant storage. This versatile level is ideal for movie nights, entertaining, overnight guests, a home office or a private retreat. Additional highlights include updated bathrooms, recessed lighting, ceiling fans, professional landscaping, a brick-paver driveway, Hardie Board siding, a roof installed in 2020, and a sump pump with battery backup. Conveniently located near schools, shopping, dining and major roadways, this move-in-ready home offers the space, comfort and modern style.
Property Features
Property Type: Residential - Single Family
Basement: Yes
Basement: Finished, Full, Walk-Out Access
Cooling: Central Air
Fireplaces: 2
Garage: 2.5
Heating: Natural Gas
Lot Size: 90 x 130
Roof Type: Asphalt
Taxes: $10,822
Year Built: 1974
Amenities
Cathedral Ceiling(s)
Wet Bar
Open Floorplan
Quartz Counters
Feature Descriptions
Additional rooms: Storage
Additional Structures: Gazebo, Shed(s)
Appliances: Range, Microwave, Dishwasher, Refrigerator, Disposal, Wine Refrigerator
Association Includes: None
Dining Room: Separate
Exterior: Brick, Other
Fireplace: Electric, Gas Starter
Laundry: Sink
Lot Dimensions: 90 x 130
Other Equipment: CO Detectors, Ceiling Fan(s), Sump Pump
Parcel#: 1605023080030000
Parking: Brick Driveway, Garage Door Opener, Yes, Attached, Garage
Sewer: Public Sewer
Total Rooms: 8
Township: Homer
Water: Lake Michigan, Public
Room Sizes
Storage: 6X7
Bedroom 2: 11X13
Bedroom 3: 11X12
Bedroom 4: 8X16
Dining Room: 13X14
Family Room: 16X28
Kitchen: 14X14
Laundry: 14X14
Living Room: 15X29
Primary Bedroom: 14X15
Local Schools
High School: Lockport Township High School
School District: District 205
Listed By / Shown By
Listed By
Agency Name: Real People Realty
Agency Phone: 815-469-7449
Shown By
Agent Name: Dawn Karns
Agent Phone: (815) 494-6507
Agency Title: Gambino Realtors

Estimate Your Payment
Estimated Payment
$ 3,995.58 per month $2,907.08 Principal & Interest $901.83 Property Tax $186.67 Homeowner's Insurance
14103 S Cherokee Trail | MLS# 12721372
This single family home located at 14103 S Cherokee Trail, Homer Glen, IL 60491 is currently listed for sale with an asking price of $639,999. This property was built in 1974 and has 4 bedrooms and 3 full baths with 3722 sq. ft. S Cherokee Trail is located within the District 205 school district. Search Homer Glen real estate on dkarns.gogambino.com today.