
BEDS4
BATHS2 full 1 partial
SQUARE FEET2,295
MLS#12726523
STATUSNew
PROPERTY TYPEResidential - Single Family
SUBDIVISIONGaelic Place
SCHOOLDistrict 5
Property Description
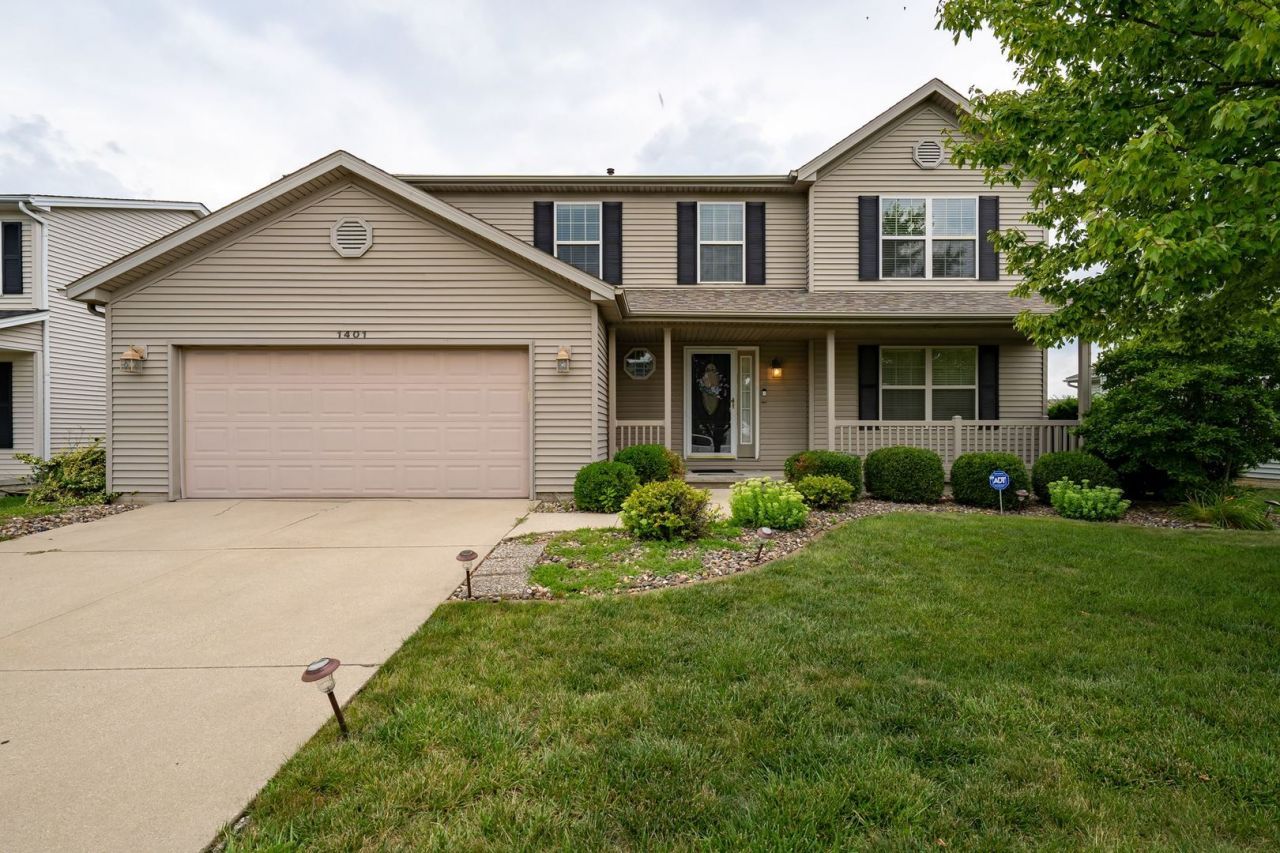
Welcome home to 1401 Ballyshannon Dr! Nestled on a quiet lot in desirable Gaelic Place Subdivision, this spacious 4-bedroom, 2.5-bathroom single-family home offers nearly 2,300 sq ft of well-designed living space. Generous bedroom sizes provide plenty of space for family, guests, or a dedicated home office. The basement offers endless storage or the perfect canvas for your future custom recreation room. Enjoy a peaceful neighborhood setting with quick access to Gaelic Park, the Constitution Trail, gyms & minutes from State Farm. Don't miss this fantastic opportunity-schedule your tour today!
Property Features
Property Type: Residential - Single Family
Basement: Yes
Basement: Unfinished, Bath/Stubbed, Full
Cooling: Central Air
Fireplaces: 1
Garage: 2
Heating: Natural Gas, Forced Air
Home Style: Traditional
Lot Size: 0.20 Acres
Taxes: $7,781
Year Built: 2003
Amenities
Cathedral Ceiling(s)
Walk-In Closet(s)
Feature Descriptions
Additional rooms: No additional rooms
Appliances: Range, Microwave, Dishwasher, Refrigerator, Washer, Dryer
Association Includes: None
Exterior: Vinyl Siding
Fireplace: Gas Log
Fireplace Location(s): Family Room
Laundry: Upper Level
Lot Dimensions: 66X135
Other Equipment: Ceiling Fan(s), TV-Dish
Parcel#: 2112455005
Parking: Garage Door Opener, Yes, Attached, Garage
Sewer: Public Sewer
Total Rooms: 8
Township: City of Bloomi
Water: Public
Room Sizes
Bedroom 2: 13X12
Bedroom 3: 15X11
Bedroom 4: 11X11
Dining Room: 13X10
Family Room: 17X15
Kitchen: 13X18
Laundry: 9X6
Living Room: 15X13
Primary Bedroom: 17X17
Local Schools
High School: Normal Community High School
Middle School: Evans Jr High
Elementary School: Benjamin Elementary
School District: District 5
Listed By / Shown By
Listed By
Agency Name: Coldwell Banker Real Estate Group
Shown By
Agent Name: Dawn Karns
Agent Phone: (815) 494-6507
Agency Title: Gambino Realtors

Estimate Your Payment
Estimated Payment
$ 2,533.67 per month $1,771.50 Principal & Interest $648.42 Property Tax $113.75 Homeowner's Insurance
1401 Ballyshannon Drive | MLS# 12726523
This single family home located at 1401 Ballyshannon Drive , Bloomington, IL 61704 is currently listed for sale with an asking price of $390,000. This property was built in 2003 and has 4 bedrooms and 2 full and 1 partial baths with 2295 sq. ft. Ballyshannon Drive is located in the Gaelic Place subdivision within the District 5 school district. Search Gaelic Place real estate on dkarns.gogambino.com today.