
BEDS3
BATHS2 full 1 partial
SQUARE FEET1,705
MLS#12728134
STATUSNew
PROPERTY TYPERental - Single Family
SCHOOLDistrict 300
Property Description
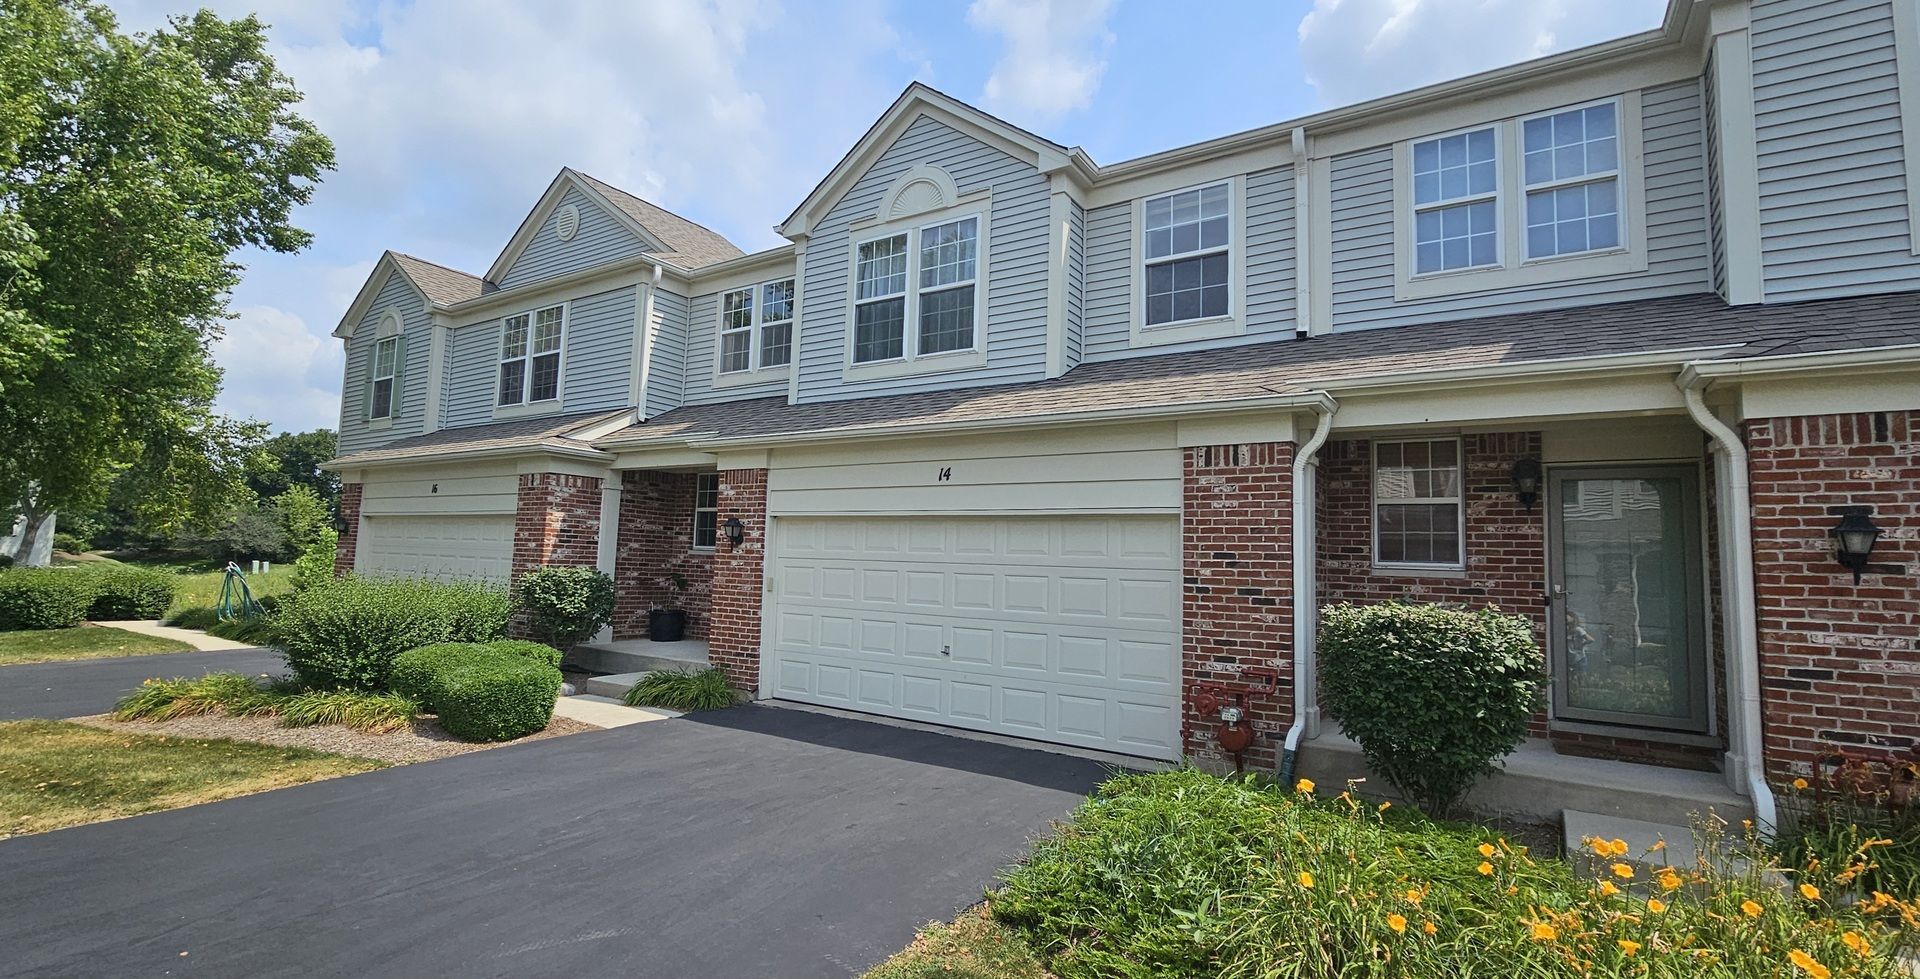
Beautiful 3-Bedroom Townhome in a Desirable Algonquin Community across the street from Jacobs High School. The townhome is a spacious and well-maintained townhome in a quiet, desirable neighborhood. This inviting townhome features an open and functional floor plan with a bright living area, a well-appointed kitchen with ample cabinet and counter space, and a dining area perfect for everyday living or entertaining. The generously sized bedrooms provide plenty of space, while the primary suite offers a private retreat. Additional features include an attached garage, in-unit laundry, central heating and air conditioning, and plenty of storage throughout the home. Enjoy maintenance-free living with landscaping and exterior maintenance typically handled by the association. Conveniently located near parks, shopping, restaurants, and major commuter routes, this home also provides easy access to schools and recreational amenities.
Property Features
Property Type: Rental - Single Family
Basement: Unfinished, Full
Basement: Yes
Cooling: Central Air
Fireplaces: 1
Garage: 2
Heating: Natural Gas
Lot Size: 36'9'x65'9''
Stories: 2.0
Year Built: 2001
Feature Descriptions
Additional rooms: Foyer
Bath Features: Separate Shower, Soaking Tub
Exterior: Vinyl Siding, Brick
Fireplace: Wood Burning
Fireplace Location(s): Living Room
Laundry: Upper Level, In Unit
Lot Dimensions: 36'9'x65'9''
Parking: Asphalt, Yes, Attached, Garage
Rent Includes: Exterior Maintenance, Lawn Care, Snow Removal
Sewer: Public Sewer
Total Rooms: 6
Township: Algonquin
Water: Public
Room Sizes
Foyer: 5X17
Bedroom 2: 10X13
Bedroom 3: 10X13
Dining Room: COMBO
Kitchen: 12X16
Laundry: 5X6
Living Room: 13X17
Primary Bedroom: 14X17
Local Schools
School District: District 300
Listed By / Shown By
Listed By
Agency Name: Realty One Group Heartland
Agency Phone: 708-678-1000
Shown By
Agent Name: Dawn Karns
Agent Phone: (815) 494-6507
Agency Title: Gambino Realtors

14 Parkside Court , Unit 14 | MLS# 12728134
This property located at 14 Parkside Court , Unit 14, Algonquin, IL 60102 is currently listed for rent with an asking price of $2,750 / Monthly. Parkside Court , Unit 14 is located within the District 300 school district. Search Algonquin real estate on dkarns.gogambino.com today.