
BEDS3
BATHS2 full 1 partial
SQUARE FEET2,300
MLS#12804999
STATUSNew
PROPERTY TYPEResidential - Single Family
SUBDIVISIONFields of Bradford
SCHOOLDistrict 202
Property Description
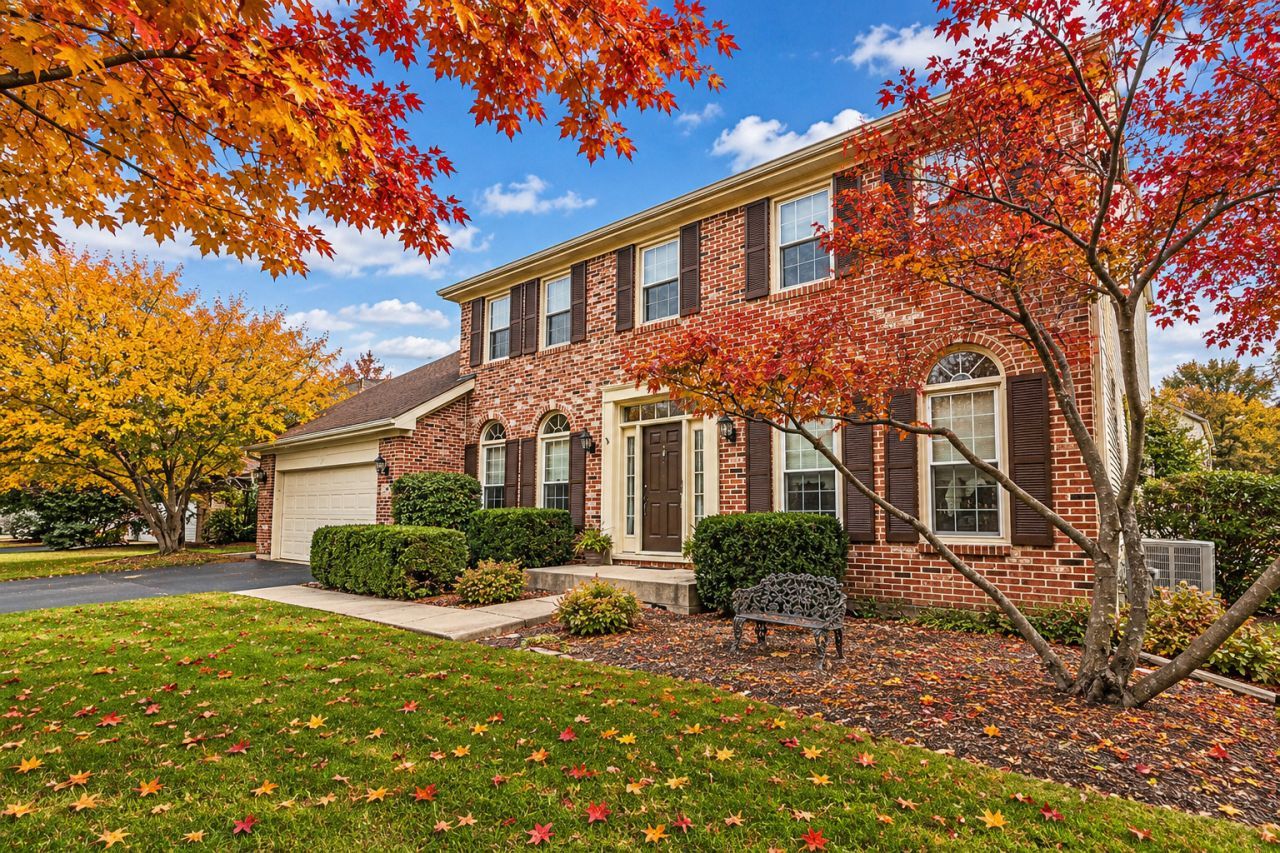
Beautiful and spacious two-story Georgian Home featuring a classic red brick front and excellent curb appeal! Offering generous living space, numerous upgrades, and a great layout, this home is sure to impress. Most windows were replaced in 2015. Additional major improvements include a new roof in 2015 and furnace and A/C in 2019. Large Kitchen with plenty of cabinets, Granite counter tops, SS Appliances and direct access to back yard, ideal for summer grilling and friends gathering. Spacious Family rm with vaulted ceiling and fireplace. 2nd fl has impressive Master Bedroom Suite and 2 good size bedrooms with large hallway bath.The huge basement offers endless possibilities and is ready for your ideas! Fantastic location close to transportation, shopping, restaurants, and highly regarded Plainfield School District 202. A wonderful opportunity to own a spacious home in a desirable location. Home is move in ready! Don't miss out!!!
Property Features
Property Type: Residential - Single Family
Basement: Yes
Basement: Unfinished, Full
Cooling: Central Air
Fireplaces: 1
Garage: 2
Heating: Gas
Lot Size: 80 x 115 x 87 x 120
Roof Type: Asphalt
Taxes: $9,843
Year Built: 1996
Amenities
Vaulted Ceiling(s)
Walk-In Closet(s)
Bookcases
Feature Descriptions
Additional rooms: Breakfast Room, Den, Walk In Closet
Additional Structures: Shed(s)
Appliances: Range, Dishwasher, Refrigerator, Washer, Dryer
Association Includes: None
Bath Features: Double Sink, Soaking Tub
Dining Room: Combined w/ LivRm
Exterior: Vinyl Siding, Brick
Fireplace: Gas Log, Gas Starter
Fireplace Location(s): Family Room
Laundry: Main Level, Sink
Lot Dimensions: 80 x 115 x 87 x 120
Parcel#: 1202194010020000
Parking: Asphalt, Garage Door Opener, Yes, Garage Owned, Attached, Garage
Sewer: Public Sewer
Total Rooms: 9
Township: DuPage
Water: Lake Michigan
Room Sizes
Breakfast Room: 10X9
Den: 13X10
Walk In Closet: 5X8
Bedroom 2: 12X11
Bedroom 3: 12X11
Dining Room: 12X12
Family Room: 12X20
Kitchen: 10X13
Laundry: 5X7
Living Room: 12X14
Primary Bedroom: 14X16
Local Schools
High School: Plainfield East High School
Middle School: John F Kennedy Middle School
Elementary School: Liberty Elementary School
School District: District 202
Listed By / Shown By
Listed By
Agency Name: RE/MAX Enterprises
Agency Phone: 630-964-3000
Shown By
Agent Name: Dawn Karns
Agent Phone: (815) 494-6507
Agency Title: Gambino Realtors

Estimate Your Payment
Estimated Payment
$ 2,970.89 per month $2,020.87 Principal & Interest $820.25 Property Tax $129.76 Homeowner's Insurance
1397 Waterside Drive | MLS# 12804999
This single family home located at 1397 Waterside Drive , Bolingbrook, IL 60490 is currently listed for sale with an asking price of $444,900. This property was built in 1996 and has 3 bedrooms and 2 full and 1 partial baths with 2300 sq. ft. Waterside Drive is located in the Fields of Bradford subdivision within the District 202 school district. Search Fields Of Bradford real estate on dkarns.gogambino.com today.