
BEDS4
BATHS2 full 1 partial
SQUARE FEET2,241
MLS#12728911
STATUSNew
PROPERTY TYPEResidential - Single Family
SUBDIVISIONPlaya Vista
SCHOOLDistrict 308
Property Description
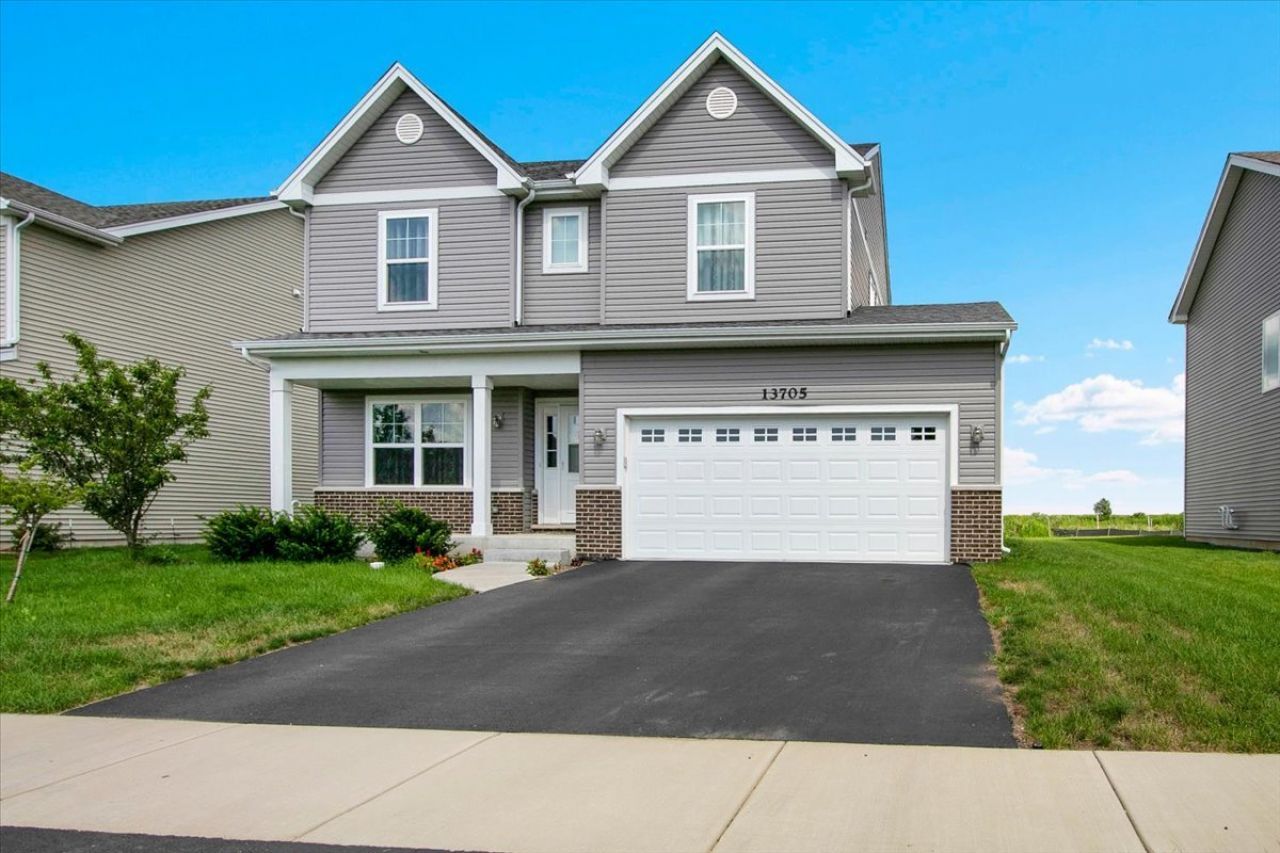
Check out this new construction home available for immediate move in. The Cape Ann model offers 4 bedrooms, 2.5 baths, office, eat in kitchen, mud room, family room and a full basement! Huge master suite with 2 walk-in closets, and gorgeous master bath. Upgrades in this home include Granite in the kit w/ 12 overhang, white cabinets. 2 panel white doors with trim, gray cabinets in the Hall and primary bath cultured marble tops, Ceramic tile - laundry room, Hall bath floor & primary bath floor, upgraded carpet and pad throughout, Prefinished wood Kit/breakfast room, Pantry, family room Living room dining room Foyer & closet powder room, and lighting on the first floor. North Plainfield Location. Oswego Schools.
Property Features
Property Type: Residential - Single Family
Basement: Yes
Basement: Unfinished, Full
Cooling: Central Air
Garage: 2
Heating: Natural Gas
Home Style: Contemporary
Lot Size: 0.20 Acres
Roof Type: Asphalt
Taxes: $12,187
Year Built: 2023
Feature Descriptions
Additional rooms: Office
Appliances: Range, Microwave, Dishwasher, Refrigerator
Association Includes: Insurance
Dining Room: Combined w/ FamRm
Exterior: Aluminum Siding
HOA Fee: 90/ Monthly
Laundry: Upper Level
Lot Dimensions: 80x110
Parcel#: 0601228023
Parking: Asphalt, Garage Door Opener, Yes, Garage Owned, Attached, Garage
Sewer: Public Sewer
Total Rooms: 9
Township: Na-Au-Say
Water: Public
Room Sizes
Office: 8X8
Bedroom 2: 11X11
Bedroom 3: 12X11
Bedroom 4: 10X10
Dining Room: COMBO
Family Room: 17X18
Kitchen: 12X8
Laundry: 7X6
Living Room: 17X12
Primary Bedroom: 15X13
Local Schools
High School: Oswego East High School
Middle School: Murphy Junior High School
Elementary School: Grande Park Elementary School
School District: District 308
Listed By / Shown By
Listed By
Agency Name: Circle One Realty
Agency Phone: 630-528-2300
Shown By
Agent Name: Dawn Karns
Agent Phone: (815) 494-6507
Agency Title: Gambino Realtors

Estimate Your Payment
Estimated Payment
$ 3,379.40 per month $2,221.19 Principal & Interest $1,015.58 Property Tax $142.63 Homeowner's Insurance
13705 S Sanibel Street | MLS# 12728911
This single family home located at 13705 S Sanibel Street , Plainfield, IL 60544 is currently listed for sale with an asking price of $489,000. This property was built in 2023 and has 4 bedrooms and 2 full and 1 partial baths with 2241 sq. ft. S Sanibel Street is located in the Playa Vista subdivision within the District 308 school district. Search Playa Vista real estate on dkarns.gogambino.com today.