
BEDS3
BATHS2 full
MLS#12803040
STATUSNew
PROPERTY TYPEResidential - Condominium
SCHOOLDistrict 299
Property Description
Great location near the Blue Line and everything you need! Expansive but cozy 3 bedroom 2 bath non-cookie cutter unit on two levels. Multiple additional spaces for work at home needs - perfect for creatives/makers/home gym devotees! Plenty of storage including an outfitted walk-in closet and a large laundry room. Covered ground level patio. Major recent improvements make this a truly move-in ready unit. Low HOA fees, secure gated parking spot with an EV charging connection. Indoor bicycle storage. Very pet friendly.
Property Features
Property Type: Residential - Condominium
Basement: Yes
Basement: Finished, Full, Daylight
Cooling: Central Air
Heating: Gas, Electric, Zoned
Lot Size: PER SURVEY
Stories: 3.0
Taxes: $7,989
Feature Descriptions
Additional rooms: Den, Game Room
Additional Structures: EV Ready
Association Includes: Water, Insurance, Exterior Maintenance, Scavenger, Snow Removal
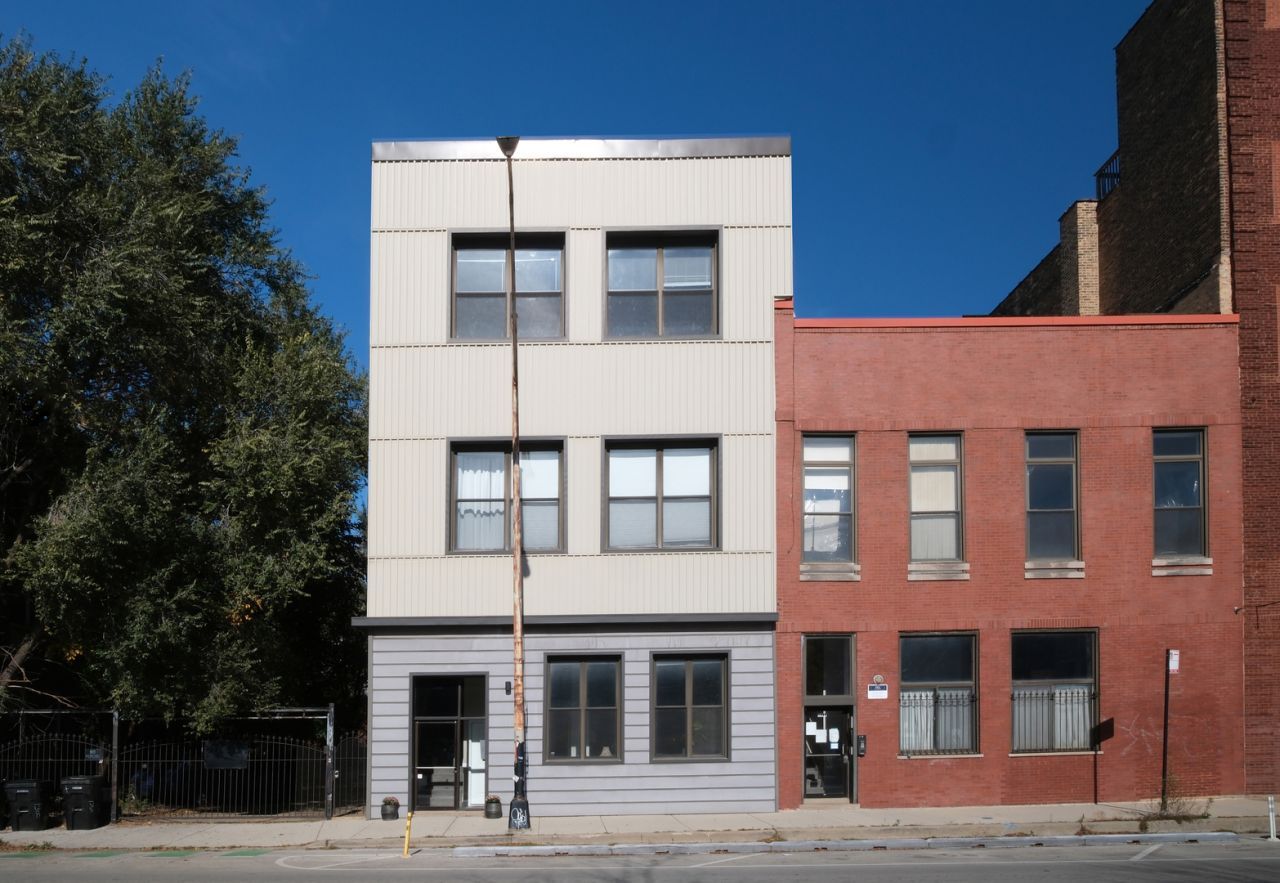
Exterior: Aluminum Siding, Brick
HOA Fee: 385/ Monthly
Lot Dimensions: PER SURVEY
Parcel#: 17053120151010
Parking: Assigned, EV Ready, Yes, Owned
Pet Allowed: Cats OK, Dogs OK
Sewer: Public Sewer
Total Rooms: 9
Township: West Chicago
Water: Lake Michigan
Room Sizes
Den: 16X12
Game Room: 12X12
Bedroom 2: 11X11
Bedroom 3: 12X12
Dining Room: 14X14
Family Room: 20X12
Kitchen: 14X12
Laundry: 12X12
Living Room: 20X14
Primary Bedroom: 18X16
Local Schools
School District: District 299
Listed By / Shown By
Listed By
Agency Name: RE/MAX Premier
Agency Phone: 312-475-1717
Shown By
Agent Name: Dawn Karns
Agent Phone: (815) 494-6507
Agency Title: Gambino Realtors

Estimate Your Payment
Estimated Payment
$ 3,561.30 per month $2,720.84 Principal & Interest $665.75 Property Tax $174.71 Homeowner's Insurance
1346 W Augusta Boulevard , Unit 1 | MLS# 12803040
This condo located at 1346 W Augusta Boulevard , Unit 1, Chicago, IL 60622 is currently listed for sale with an asking price of $599,000. This property has 3 bedrooms and 2 full baths. W Augusta Boulevard , Unit 1 is located within the District 299 school district. Search Chicago real estate on dkarns.gogambino.com today.