
BEDS5
BATHS3 full 2 partial
SQUARE FEET3,914
MLS#12786632
STATUSActive
PROPERTY TYPEResidential - Single Family
SCHOOLDistrict 203
Property Description
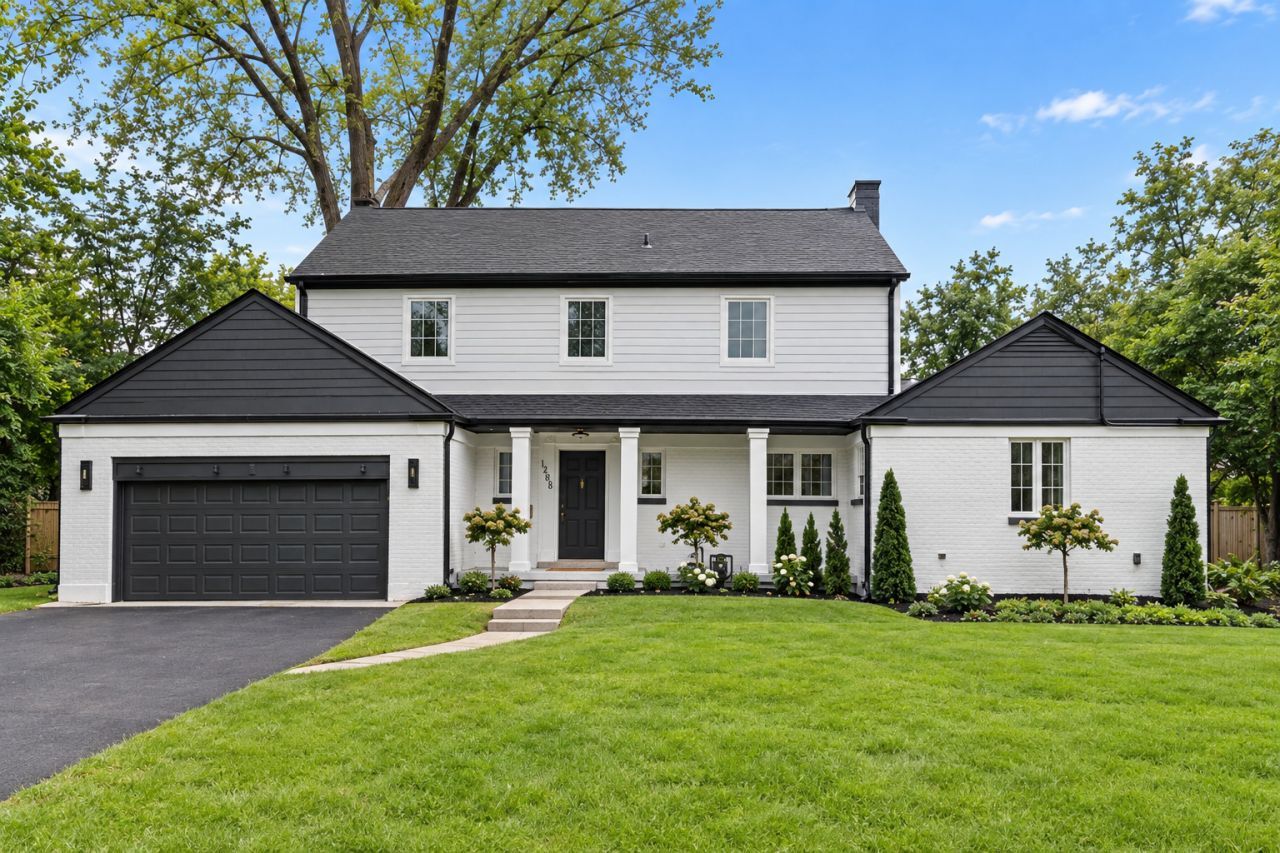
Completely redesigned from top to bottom, this home offers the feel of new construction while preserving the character of the original property. The floor plan includes 5 bedrooms, 3 full baths, and 2 half baths, with four bedrooms upstairs and a main-level bedroom with ensuite that works as a guest suite or second primary. The main floor flows easily between living, dining, kitchen, and family spaces, with two masonry fireplaces, a second family room, and a dedicated office. A fully finished basement adds recreation space, laundry, and storage, and a second laundry is located on the bedroom level. Outdoor living includes a large rear patio, generous backyard, and rooftop deck. The half-acre lot provides rare outdoor space in this Winnetka setting. Additional features include a two-car garage with EV charging and hardwood flooring throughout. Minutes from New Trier, Skokie Playfields, downtown shopping and dining, Metra, and the lakefront, 1288 Sunview is a rare combination of thoughtful design, substantial space, and an exceptional lot.
Property Features
Property Type: Residential - Single Family
Basement: Yes
Basement: Finished, Full
Cooling: Central Air
Fireplaces: 2
Garage: 2
Heating: Gas, Forced Air
Home Style: Colonial
Lot Size: 0.50 Acres
Roof Type: Asphalt
Taxes: $26,732
Year Built: 1955
Amenities
1st Floor Full Bath
Special Millwork
Paneling
Feature Descriptions
Additional rooms: Bedroom 5,Breakfast Room, Recreation Room, Office, Foyer
Additional Structures: None
Appliances: Double Oven, Microwave, Dishwasher, Refrigerator, Washer, Dryer, Disposal, Cooktop, Oven
Association Includes: None
Bath Features: Double Sink
Dining Room: Separate
Exterior: Brick, Shake Siding
Fireplace: Wood Burning
Fireplace Location(s): Living Room
Laundry: Upper Level, In Unit, In Bathroom, Sink
Lot: Landscaped, Mature Trees
Lot Dimensions: 95 X 229
Parcel#: 05184030520000
Parking: Asphalt, Garage Door Opener, Yes, Garage Owned, Attached, Garage
Sewer: Storm Sewer
Total Rooms: 12
Township: New Trier
Water: Lake Michigan
Room Sizes
Bedroom 5: 12X16
Breakfast Room: 15X12
Recreation Room: 25X15
Office: 9X14
Foyer: 10X11
Bedroom 2: 13X11
Bedroom 3: 13X12
Bedroom 4: 13X11
Dining Room: 14X12
Family Room: 20X15
Kitchen: 16X12
Laundry: 15X10
Living Room: 25X14
Primary Bedroom: 16X14
Local Schools
High School: New Trier Twp H.S. Northfield/Wi
Elementary School: Hubbard Woods Elementary School
School District: District 203
Listed By / Shown By
Listed By
Agency Name: Compass
Agency Phone: 847-446-9600
Shown By
Agent Name: Dawn Karns
Agent Phone: (815) 494-6507
Agency Title: Gambino Realtors

Estimate Your Payment
Estimated Payment
$ 11,871.45 per month $9,061.91 Principal & Interest $2,227.67 Property Tax $581.88 Homeowner's Insurance
1288 Sunview Lane | MLS# 12786632
This single family home located at 1288 Sunview Lane, Winnetka, IL 60093 is currently listed for sale with an asking price of $1,995,000. This property was built in 1955 and has 5 bedrooms and 3 full and 2 partial baths with 3914 sq. ft. Sunview Lane is located within the District 203 school district. Search Winnetka real estate on dkarns.gogambino.com today.