
BEDS2
BATHS1 full
SQUARE FEET892
MLS#12728182
STATUSNew
PROPERTY TYPEResidential - Condominium
SCHOOLDistrict 115
Property Description
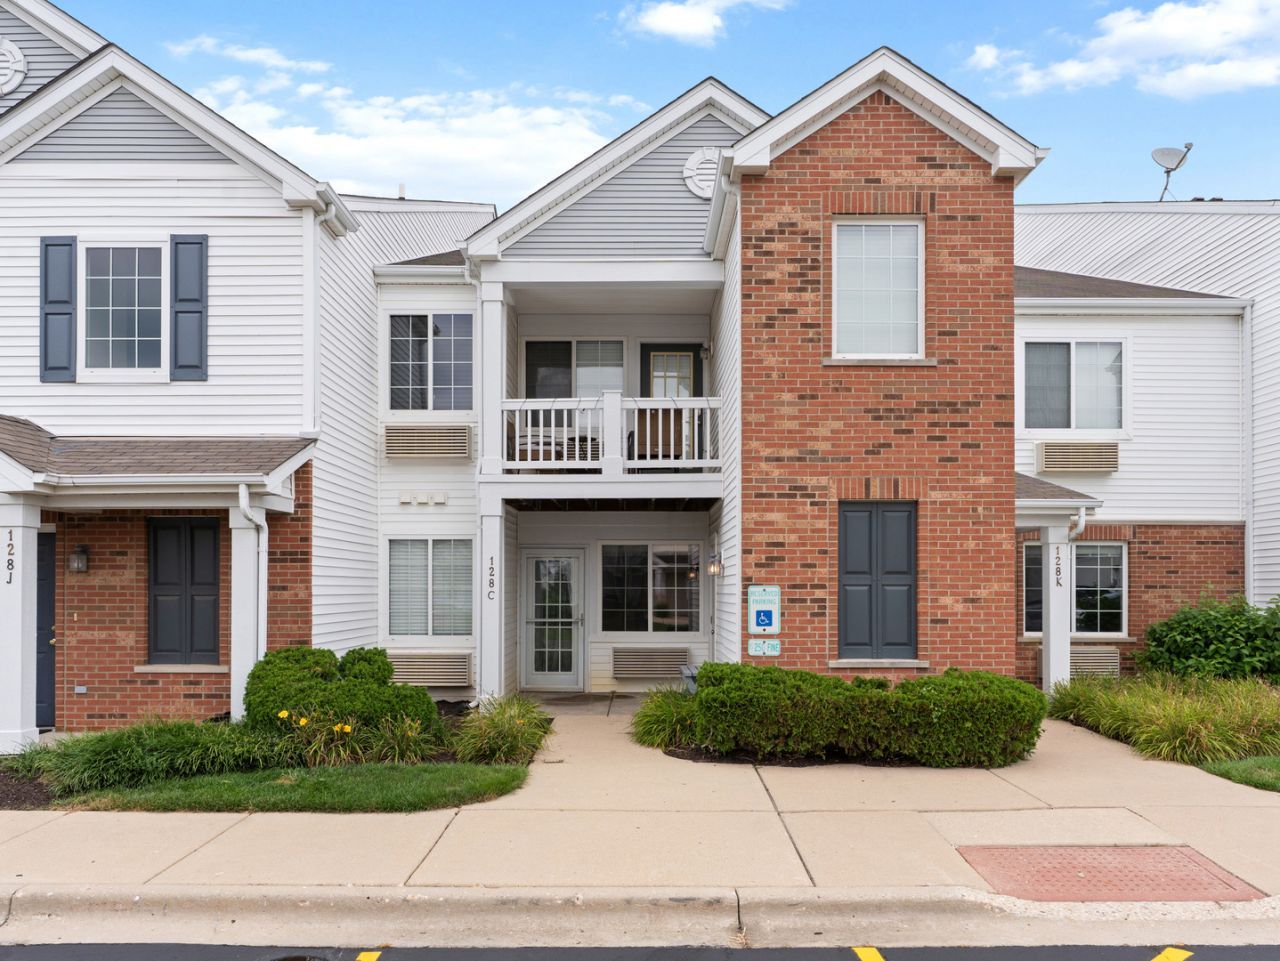
Enjoy EASY RANCH STYLE LIVING in this MOVE IN READY, FIRST FLOOR 2 BEDROOM, 1 BATH condo with 1 CAR GARAGE in desirable BRISTOL BAY SUBDIVISION! This OPEN FLOOR PLAN features your own PRIVATE ENTRANCE, NO INTERIOR STAIRS and a SOUTH FACING interior location that fills the home with BEAUTIFUL NATURAL LIGHT. Recent updates include NEW FRIDGE 2025, NEW PAINT THROUGHOUT 2026, stove, hood and garbage disposal 2023, bathroom plumbing fixtures 2023 and primary bedroom ceiling fan 2023. Enjoy a SPACIOUS living and dining area with newer LAMINATE FLOORING, IN UNIT LAUNDRY, a spacious PRIMARY BEDROOM with WALK IN CLOSET, and a kitchen with ABUNDANT counter and cabinet space and convenient BREAKFAST BAR. Relax on your PRIVATE COVERED PORCH with additional STORAGE. Includes a PRIVATE ONE CAR DETACHED GARAGE plus an additional ASSIGNED PARKING SPACE. ALL APPLIANCES STAY! Bristol Bay is a sought after CLUBHOUSE COMMUNITY featuring 2 POOLS, FITNESS CENTER, PARTY ROOM, CONFERENCE ROOM, PLAYGROUND, TRAILS, REGIONAL PARK and SOCCER FIELDS. HOA dues cover WATER, SEWER, REFUSE, EXTERIOR MAINTENANCE, LAWN CARE and SNOW REMOVAL...meaning the ONLY UTILITY YOU PAY IS ELECTRIC! Conveniently located near shopping, dining, Route 47 and I 88. WHY RENT WHEN YOU CAN BUY? HURRY BEFORE IT'S GONE!
Property Features
Property Type: Residential - Condominium
Basement: None
Cooling: Wall Unit(s)
Garage: 1
Heating: Electric
Lot Size: CONDO
Roof Type: Asphalt
Stories: 1.0
Taxes: $5,128
Year Built: 2006
Amenities
1st Floor Bedroom
Storage
Walk-In Closet(s)
Open Floorplan
Dining Combo
Health Facilities
Feature Descriptions
Additional rooms: No additional rooms
Additional Structures: Club House, Garage(s)
Association Amenities: Exercise Room, Park, Party Room, Pool, Ceiling Fan, Clubhouse, In Ground Pool, Private Laundry Hkup, School Bus, Trail(s)
Association Includes: Water, Parking, Insurance, Clubhouse, Exercise Facilities, Pool, Exterior Maintenance, Lawn Care, Scavenger, Snow Removal
Exterior: Vinyl Siding, Brick
HOA Fee: 318/ Monthly
Laundry: Main Level, In Unit, Laundry Closet
Lot: Common Grounds
Lot Dimensions: CONDO
Other Equipment: Fire Sprinklers, Ceiling Fan(s), Water Heater-Electric
Parcel#: 0204390071
Parking: Asphalt, Garage Door Opener, Yes, Detached, Assigned, Garage
Pet Allowed: Cats OK, Dogs OK, Number Limit, Size Limit
Sewer: Public Sewer
Total Rooms: 5
Township: Bristol
Water: Public
Room Sizes
Bedroom 2: 10X8
Dining Room: 12X11
Kitchen: 12X11
Laundry: 4X6
Living Room: 15X13
Primary Bedroom: 15X12
Local Schools
High School: Yorkville High School
Middle School: Yorkville Middle School
Elementary School: Bristol Bay Elementary School
School District: District 115
Listed By / Shown By
Listed By
Agency Name: Kettley & Co. Inc. - Yorkville
Agency Phone: 630-553-5060
Shown By
Agent Name: Dawn Karns
Agent Phone: (815) 494-6507
Agency Title: Gambino Realtors

Estimate Your Payment
Estimated Payment
$ 1,324.04 per month $842.60 Principal & Interest $427.33 Property Tax $54.10 Homeowner's Insurance
128 Bertram Drive , Unit C | MLS# 12728182
This condo located at 128 Bertram Drive , Unit C, Yorkville, IL 60560 is currently listed for sale with an asking price of $185,500. This property was built in 2006 and has 2 bedrooms and 1 full baths with 892 sq. ft. Bertram Drive , Unit C is located within the District 115 school district. Search Yorkville real estate on dkarns.gogambino.com today.