
BEDS3
BATHS1 full 1 partial
SQUARE FEET1,344
MLS#12796199
STATUSActive
PROPERTY TYPEResidential - Single Family
SCHOOLDistrict 60
Property Description
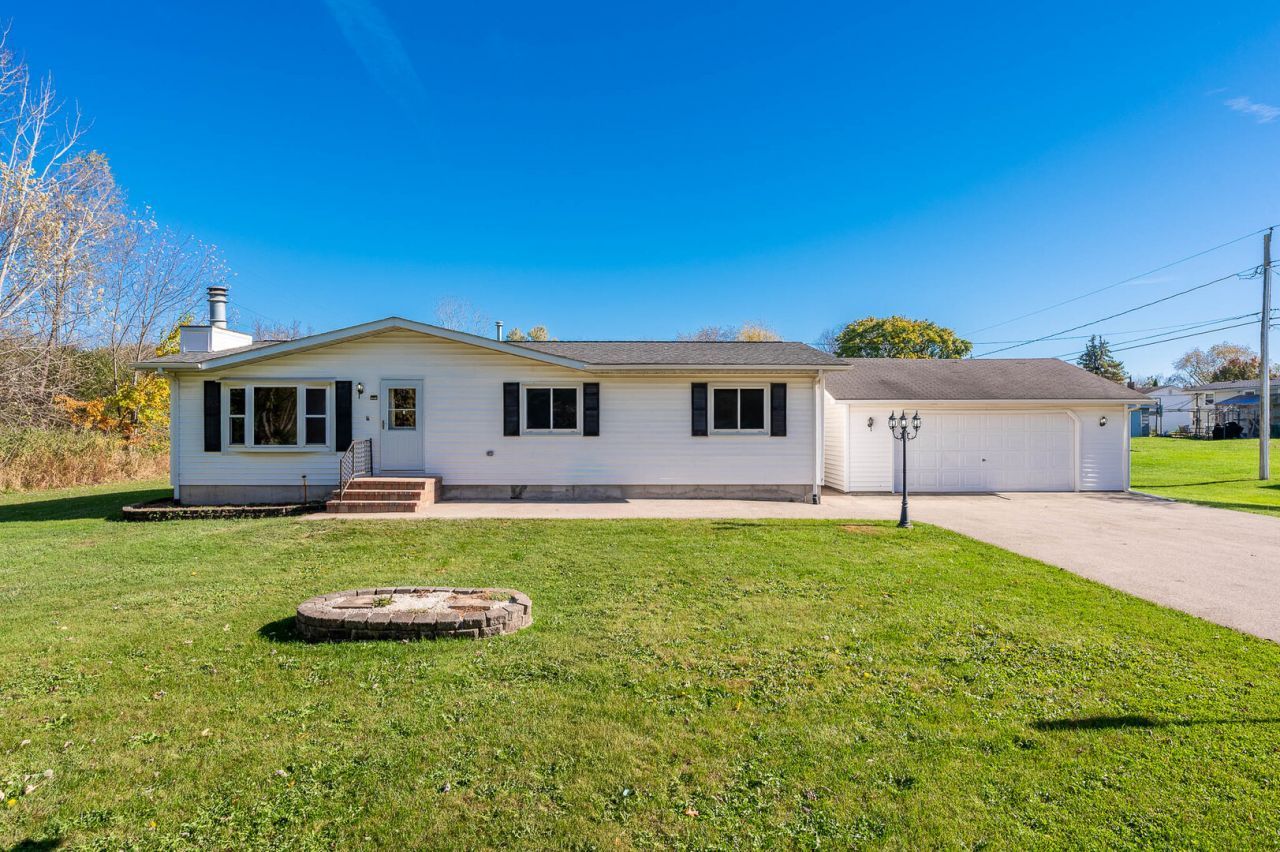
Enjoy the space and possibilities this Beach Park ranch has to offer, situated on a generous property with an additional parcel included. The home features 3 bedrooms and 1.5 bathrooms, with a comfortable living room highlighted by a stone fireplace and wood-look flooring. The kitchen offers abundant oak cabinetry, ample counter space, and a breakfast bar overlooking the adjoining living area. The full, partially finished basement provides an expansive recreation space with a built-in bar, additional storage, and plenty of flexibility for entertaining or hobbies. Outside, a spacious deck overlooks the sprawling backyard with mature trees, open green space, and a storage shed. A two-car garage adds everyday convenience. With plenty of outdoor space and room to make it your own, this property offers a unique opportunity. Conveniently located near Illinois Beach State Park, Lake Michigan, forest preserves, shopping, dining, and major roadways.
Property Features
Property Type: Residential - Single Family
Basement: Yes
Basement: Partially Finished, Full
Cooling: Central Air
Fireplaces: 1
Garage: 2
Heating: Gas
Home Style: Ranch
Lot Size: 32,308
Taxes: $5,243
Year Built: 1988
Feature Descriptions
Additional rooms: No additional rooms
Additional Structures: Shed(s)
Appliances: Range, Dishwasher, Refrigerator
Association Includes: None
Exterior: Vinyl Siding
Lot Dimensions: 32308
Other Equipment: Sump Pump
Parcel#: 08064040010000
Parking: Yes, Detached, Garage
Sewer: Septic Tank
Total Rooms: 5
Township: Waukegan
Water: Well
Room Sizes
Bedroom 2: 13X9
Bedroom 3: 13X11
Kitchen: 16X11
Laundry: 10X5
Living Room: 18X14
Primary Bedroom: 13X12
Local Schools
School District: District 60
Listed By / Shown By
Listed By
Agency Name: Grandview Realty, LLC
Agency Phone: 630-423-7989
Shown By
Agent Name: Dawn Karns
Agent Phone: (815) 494-6507
Agency Title: Gambino Realtors

Estimate Your Payment
Estimated Payment
$ 2,079.99 per month $1,543.93 Principal & Interest $436.92 Property Tax $99.14 Homeowner's Insurance
12477 & 12491 W Warner Street | MLS# 12796199
This single family home located at 12477 & 12491 W Warner Street, Beach Park, IL 60087 is currently listed for sale with an asking price of $339,900. This property was built in 1988 and has 3 bedrooms and 1 full and 1 partial baths with 1344 sq. ft. & 12491 W Warner Street is located within the District 60 school district. Search Beach Park real estate on dkarns.gogambino.com today.