
BEDS2
BATHS2 full
SQUARE FEET1,100
MLS#12805985
STATUSNew
PROPERTY TYPEResidential - Condominium
SCHOOLDistrict 113
Property Description
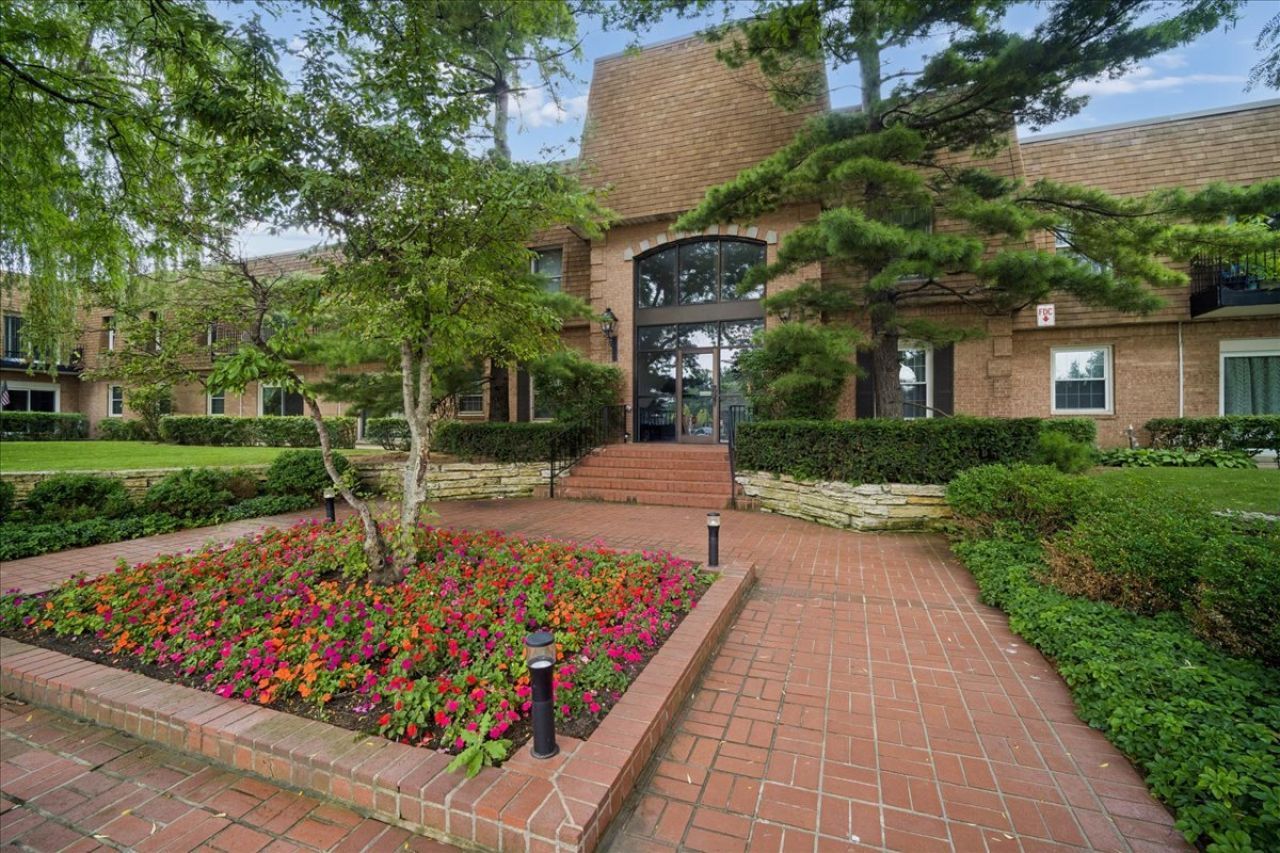
Absolutely stunning 2nd floor condo unit, completely renovated from top to bottom. Laundry Room located right across the hall from the unit! This immaculate residence features brand new hardwood flooring throughout, kitchen features abundant cabinets, elegant granite countertops, stainless steel appliances, and large island, perfect for entertaining. The unit offers two generously sized bedrooms with ample closet space. Situated in a prime location within the complex, this condo faces south, providing breathtaking views of the pond and surrounding walking paths while inviting natural sunlight throughout the day. The building is quiet and includes additional storage and one indoor parking space. Brook Estates offers exceptional amenities such as two pools and a park-like setting.. Its proximity to Hwy 41, Birchwood Tennis Club, HP hospital, The Rec Center, and downtown Highland Park ensures convenience and accessibility. This condo represents a rare opportunity to own a truly exceptional property in an unbeatable location. Cash offers preferred.This unit has NO IN UNIT LAUNDRY can be installed with HOA approval.
Property Features
Property Type: Residential - Condominium
Basement: None
Cooling: Central Air
Garage: 1
Heating: Gas
Lot Size: COMMON
Taxes: $5,034
Year Built: 1970
Amenities
Walk-In Closet(s)
Granite Counters
Feature Descriptions
Additional rooms: Foyer
Association Includes: Water, Parking, Insurance, Pool, Exterior Maintenance, Lawn Care, Scavenger, Snow Removal
Exterior: Brick
HOA Fee: 549/ Monthly
Lot Dimensions: COMMON
Parcel#: 16223020280000
Parking: Yes, Other, Attached, Garage
Sewer: Public Sewer
Total Rooms: 5
Township: Moraine
Water: Lake Michigan
Room Sizes
Foyer: 8X5
Bedroom 2: 12X10
Dining Room: 11X7
Kitchen: 11X8
Living Room: 19X14
Primary Bedroom: 19X11
Local Schools
School District: District 113
Listed By / Shown By
Listed By
Agency Name: SERHANT.
Agency Phone: 312-847-1777
Shown By
Agent Name: Dawn Karns
Agent Phone: (815) 494-6507
Agency Title: Gambino Realtors

Estimate Your Payment
Estimated Payment
$ 1,918.03 per month $1,408.12 Principal & Interest $419.50 Property Tax $90.42 Homeowner's Insurance
1220 Park Avenue W | MLS# 12805985
This condo located at 1220 Park Avenue W, Highland Park, IL 60035 is currently listed for sale with an asking price of $310,000. This property was built in 1970 and has 2 bedrooms and 2 full baths with 1100 sq. ft. Park Avenue W is located within the District 113 school district. Search Highland Park real estate on dkarns.gogambino.com today.