
BEDS3
BATHS2 full 1 partial
SQUARE FEET1,900
MLS#12795619
STATUSNew
PROPERTY TYPEResidential - Townhouse
SUBDIVISIONEvanston Terraces
SCHOOLDistrict 202
Property Description
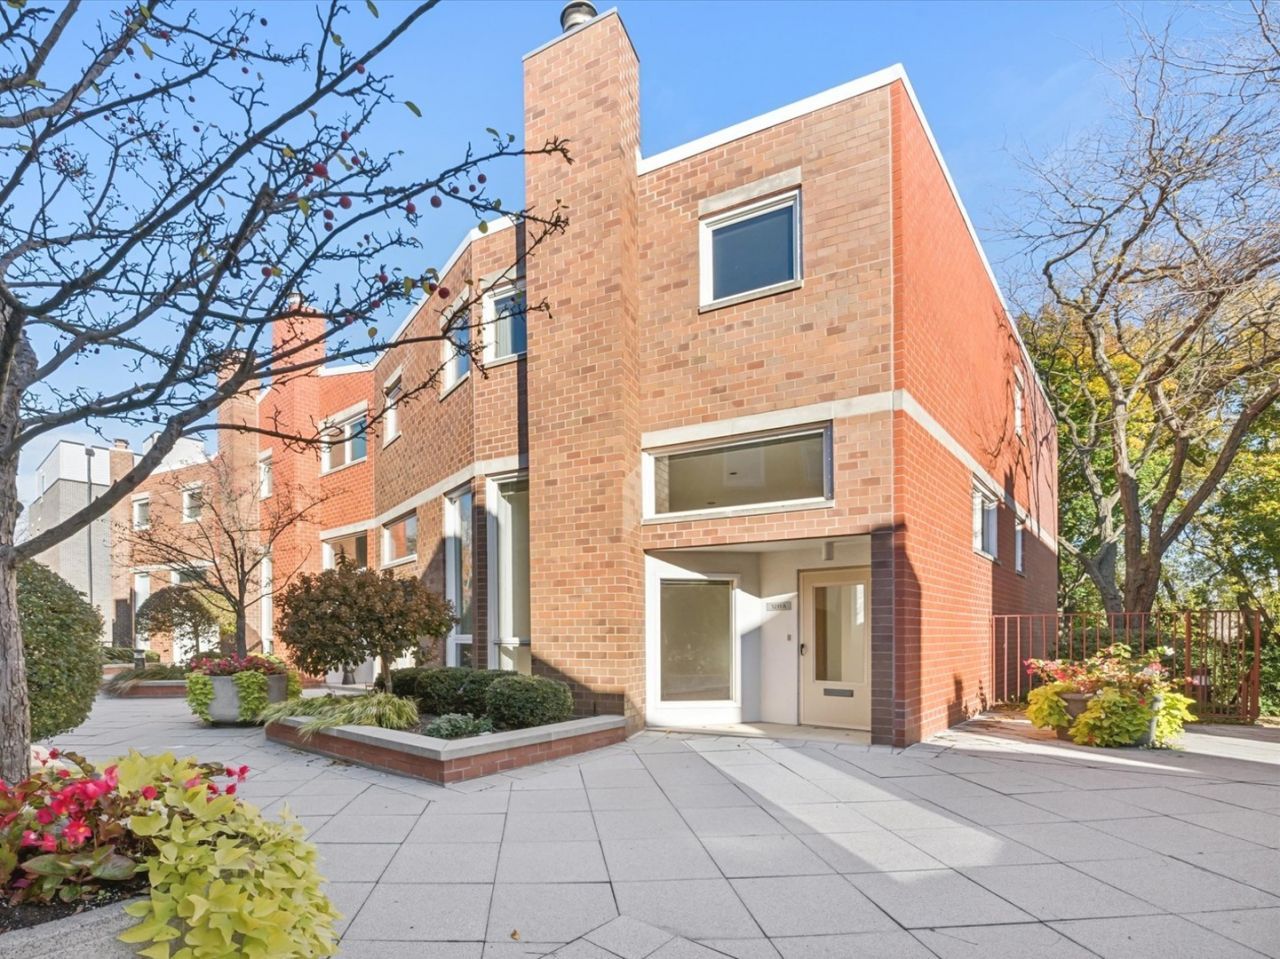
One of the most desirable townhouse communities in all of Evanston! This highly sought-after end unit in Evanston Terraces offers 3 bedrooms and 2.1 bathrooms, featuring soaring 12-foot ceilings and an abundance of natural light. The open, airy feel is complemented by hardwood floors, neutral paint, a wood-burning fireplace with a NEW fireplace surround, and a built-in bookcase. The lower-level dining area opens to a private brick patio overlooking the 12th hole of the golf course, complete with a private lattice fence. The newer WHITE kitchen features stainless steel appliances (including a newer refrigerator and microwave), granite countertops, and pendant lighting above the peninsula, which offers the perfect breakfast bar seating for five. Heated garage parking is DIRECTLY outside the back door, with plenty of additional storage in both the garage and crawl space. Head upstairs, where NEW stair railings add a fresh touch! The second level features a generously sized en-suite bedroom, while the third floor offers a spacious primary bedroom with a full bath and walk-in closet. A side-by-side washer and dryer, skylights, and the third bedroom complete the top level. The extensive list of improvements includes NEW paint throughout, a sprinkler system, multiple NEW windows, new insulation, a renovated powder room, mature trees, a new humidifier, a 2022 HVAC system with an air sanitizer system and new NEST system, and new window treatments. The roof is less than 10 years old, and this is one of the only units to have installed a clean-out. Walk to everything! Enjoy the convenience of the NEW Ryan Field, CTA Purple Line, Metra, Lake Michigan, Central Street shopping and dining, local bakeries and coffee shops, the library, and so much more. Move right in before the holidays! A quick close is possible. Welcome Home!
Property Features
Property Type: Residential - Townhouse
Basement: None
Cooling: Central Air
Fireplaces: 1
Garage: 1
Heating: Electric, Forced Air
Lot Size: COMMON
Stories: 4.0
Taxes: $11,366
Year Built: 1979
Amenities
Cathedral Ceiling(s)
Storage
Built-in Features
Walk-In Closet(s)
Feature Descriptions
Additional rooms: No additional rooms
Appliances: Range, Microwave, Dishwasher, Refrigerator, Washer, Dryer, Disposal, Stainless Steel Appliance(s)
Association Includes: Water, Parking, Insurance, Exterior Maintenance, Lawn Care, Scavenger, Snow Removal
Dining Room: Separate
Exterior: Brick
Fireplace Location(s): Living Room
HOA Fee: 805/ Monthly
Laundry: Washer Hookup, In Unit
Lot Dimensions: COMMON
Parcel#: 05353190091038
Parking: Garage Door Opener, Heated Garage, Yes, Garage Owned, Attached, Garage
Pet Allowed: Cats OK, Dogs OK
Sewer: Public Sewer
Total Rooms: 6
Township: Evanston
Water: Lake Michigan
Room Sizes
Bedroom 2: 13X13
Bedroom 3: 14X13
Dining Room: 15X11
Kitchen: 15X11
Laundry: 5X4
Living Room: 19X16
Primary Bedroom: 16X12
Local Schools
High School: Evanston Twp High School
Middle School: Haven Middle School
Elementary School: Orrington Elementary School
School District: District 202
Listed By / Shown By
Listed By
Agency Name: Berkshire Hathaway HomeServices Chicago
Agency Phone: 847-510-5000
Shown By
Agent Name: Dawn Karns
Agent Phone: (815) 494-6507
Agency Title: Gambino Realtors

Estimate Your Payment
Estimated Payment
$ 4,084.42 per month $2,947.96 Principal & Interest $947.17 Property Tax $189.29 Homeowner's Insurance
1211 Central Street, Unit A | MLS# 12795619
This townhouse located at 1211 Central Street, Unit A, Evanston, IL 60201 is currently listed for sale with an asking price of $649,000. This property was built in 1979 and has 3 bedrooms and 2 full and 1 partial baths with 1900 sq. ft. Central Street, Unit A is located in the Evanston Terraces subdivision within the District 202 school district. Search Evanston Terraces real estate on dkarns.gogambino.com today.