
BEDS5
BATHS3 full 1 partial
SQUARE FEET3,560
MLS#12727706
STATUSNew
PROPERTY TYPEResidential - Single Family
SCHOOLDistrict 204
Property Description
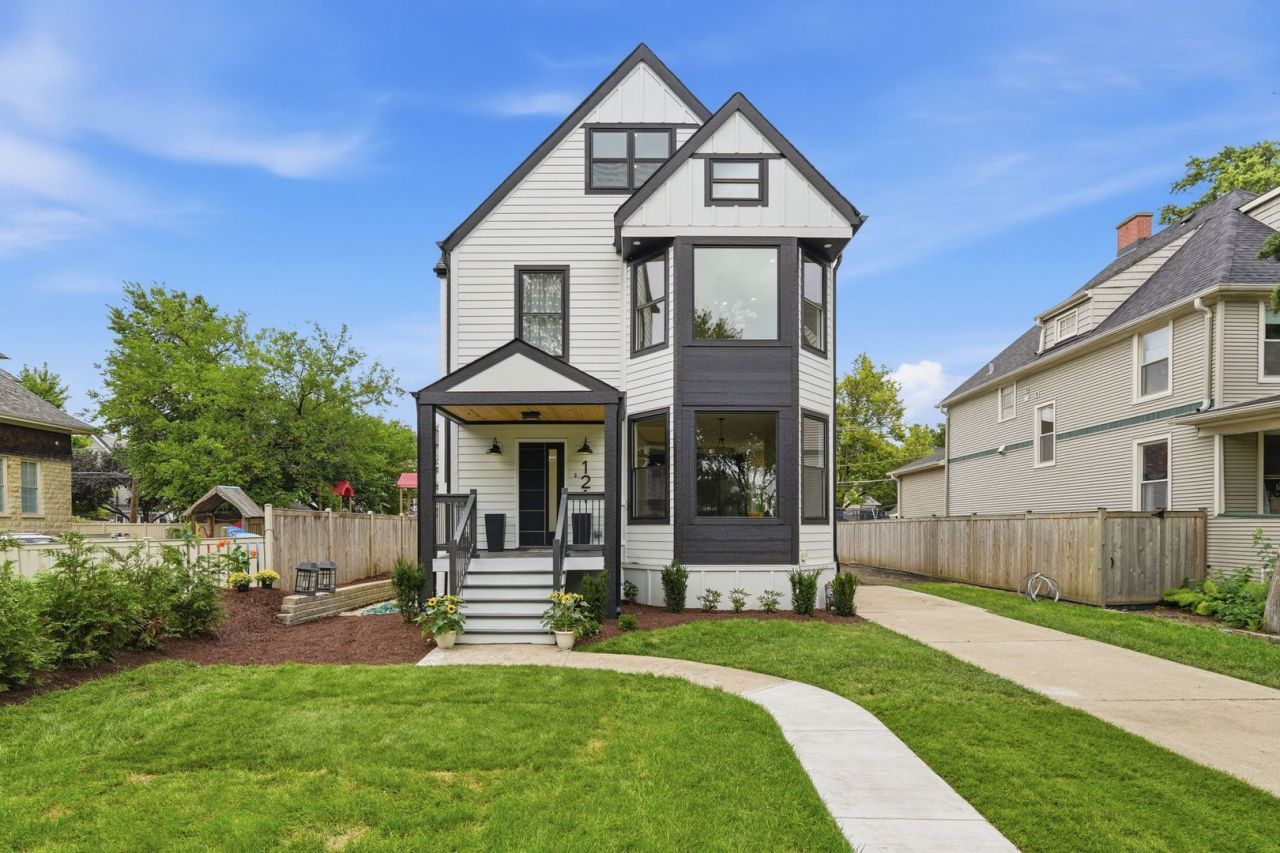
Luxury redefined in the heart of La Grange! This spectacular, fully renovated residence has been meticulously transformed from top to bottom, offering the sophistication, craftsmanship, and feel of a brand-new custom construction. Boasting 5 spacious bedrooms, 31/2 beautifully appointed baths, and a fully finished basement, with laundry and lots pf storage space. This exceptional home offers three levels of elevated living with an impressive blend of timeless elegance and modern design. Every detail has been thoughtfully curated, showcasing exceptional craftsmanship, exquisite finishes, and premium materials throughout. The stunning chef's kitchen features high-end appliances, sophisticated cabinetry, and a luxurious aesthetic designed for both everyday living and entertaining. The finished lower level provides additional versatile living space, while the property is complemented by a new 21/2-car garage currently under construction. Ideally located in the heart of La Grange, this remarkable home delivers the perfect combination of luxury, style, quality, and location. A truly exceptional opportunity - homes of this caliber don't come around often. Hurry, this one won't last long!
Property Features
Property Type: Residential - Single Family
Basement: Yes
Basement: Finished, Full
Cooling: None
Fireplaces: 1
Garage: 2
Heating: Steam, Radiator(s)
Home Style: Farmhouse
Lot Size: 0.14 Acres
Roof Type: Asphalt
Taxes: $14,884
Amenities
High Ceilings
Feature Descriptions
Additional rooms: Bedroom 5
Additional Structures: Shed(s)
Association Includes: None
Dining Room: Separate
Exterior: Frame
Lot Dimensions: 50X125
Parcel#: 18041080030000
Parking: Concrete, Yes, Garage Owned, Attached, Garage
Sewer: Public Sewer
Total Rooms: 8
Township: Lyons
Water: Lake Michigan
Room Sizes
Bedroom 5: 13X22
Bedroom 2: 15X12
Bedroom 3: 10X10
Bedroom 4: 12X12
Dining Room: 17X14
Kitchen: 20X11
Laundry: 8X6
Living Room: 18X12
Primary Bedroom: 16X14
Local Schools
High School: Lyons Twp High School
Middle School: Park Junior High School
Elementary School: Ogden Ave Elementary School
School District: District 204
Listed By / Shown By
Listed By
Agency Name: xr realty
Agency Phone: 773-234-8155
Shown By
Agent Name: Dawn Karns
Agent Phone: (815) 494-6507
Agency Title: Gambino Realtors

Estimate Your Payment
Estimated Payment
$ 8,249.60 per month $6,586.35 Principal & Interest $1,240.33 Property Tax $422.92 Homeowner's Insurance
121 N Kensington Avenue | MLS# 12727706
This single family home located at 121 N Kensington Avenue , La Grange, IL 60525 is currently listed for sale with an asking price of $1,450,000. This property has 5 bedrooms and 3 full and 1 partial baths with 3560 sq. ft. N Kensington Avenue is located within the District 204 school district. Search La Grange real estate on dkarns.gogambino.com today.