
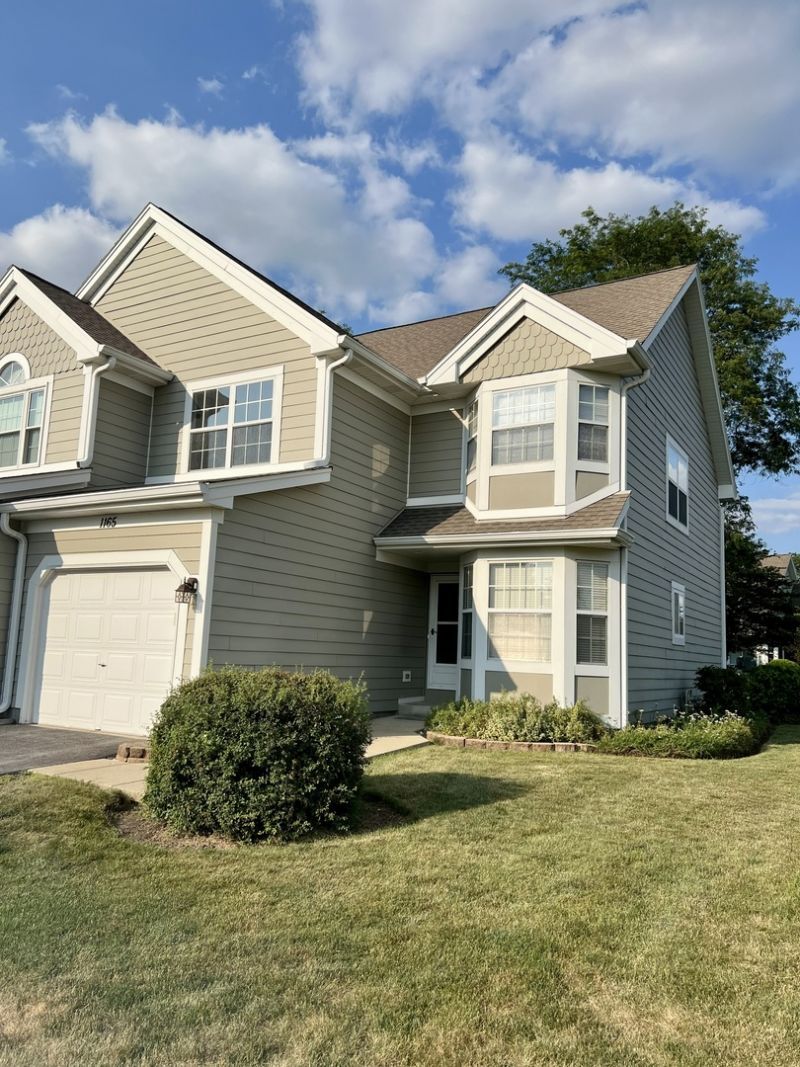
BEDS3
BATHS1 full 1 partial
SQUARE FEET1,328
MLS#12714546
STATUSActive
PROPERTY TYPERental - Townhouse
SUBDIVISIONCambridge Pointe
SCHOOLDistrict 87
Property Description
THIS REMODELED END UNIT TOWNHOME HAS GORGEOUS CHERRY HARDWOOD FLOORS ON THE MAIN LEVEL W/OPEN LIVING ROOM. THE SOARING TWO STORY CEILINGS ARE DRAMATIC & ALLOW LIGHT TO FLOOD IN FROM THE STACKED & ARCHED WINDOWS. THE KITCHEN IS UNBELIEVABLE W/ MAPLE CABINETS TOPPED W/CROWN MOLDING, NEWER COUNTERS, TILE BACKSPLASH & NEWER APPLIANCES. PRIVATE PATIO W/ GAS GRILL. THE MASTER SUITE IS LUXURIOUS - FINISHED BASEMENT AS WELL. DON'T MISS IT! (NON SMOKING UNIT, AND DOGS MAY BE ALLOWED ON A CASE BY CASE BASIS)
Property Features
Property Type: Rental - Townhouse
Basement: Yes
Basement: Finished, Full
Cooling: Central Air
Garage: 1
Heating: Natural Gas, Forced Air
Lot Size: COMMON
Roof Type: Asphalt
Stories: 2.0
Year Built: 1989
Amenities
Cathedral Ceiling(s)
Feature Descriptions
Additional rooms: No additional rooms
Appliances: Range, Microwave, Dishwasher, Refrigerator, Disposal
Bath Features: Whirlpool, Separate Shower, Double Sink
Dining Room: Combined w/ LivRm
Exterior: Cedar
Laundry: Main Level, In Unit
Lot: Cul-De-Sac
Lot Dimensions: COMMON
Other Equipment: CO Detectors, Ceiling Fan(s)
Parking: Asphalt, Garage Door Opener, Yes, Attached, Garage
Pet Allowed: Deposit Required, Dogs OK, Size Limit
Rent Includes: Parking, Exterior Maintenance, Lawn Care, Snow Removal
Sewer: Public Sewer
Total Rooms: 7
Township: Bloomingdale
Water: Lake Michigan
Room Sizes
Bedroom 2: 10X10
Bedroom 3: 11X10
Dining Room: 10X10
Family Room: 22X14
Kitchen: 16X08
Living Room: 16X15
Primary Bedroom: 16X11
Local Schools
High School: Glenbard North High School
Middle School: Jay Stream Middle School
Elementary School: Heritage Lakes Elementary School
School District: District 87
Listed By / Shown By
Listed By
Agency Name: Front Door Realty
Agency Phone: 630-688-2121
Shown By
Agent Name: Dawn Karns
Agent Phone: (815) 494-6507
Agency Title: Gambino Realtors

1165 Edington Court | MLS# 12714546
This property located at 1165 Edington Court, Carol Stream, IL 60188 is currently listed for rent with an asking price of $2,450 / Monthly. Edington Court is located within the District 87 school district. Search Carol Stream real estate on dkarns.gogambino.com today.