
BEDS2
BATHS2 full
SQUARE FEET1,062
MLS#12629942
STATUSNew
PROPERTY TYPEResidential - Single Family
SCHOOLDistrict 88
Property Description
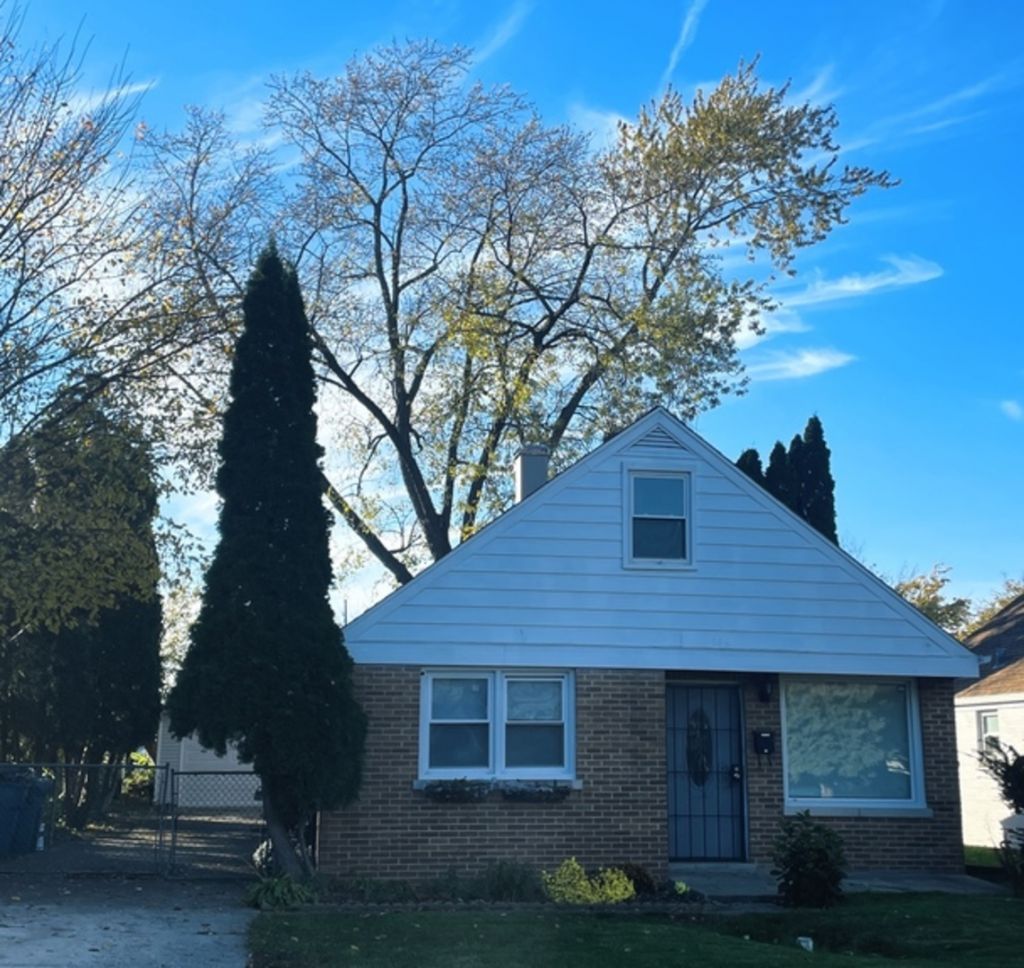
Welcome Home !!!!!!!!!!!!!!!!!!Don't miss out on this beautifully maintained and super clean Little cute home with desirable Addison community . 2 First floor bedrooms . Master bedroom with attached bath . Second floor 2 rooms could be a flexibility for office work space, playroom or exercise. The spacious updated kitchen with loads of cabinets. This is the heart of the home adjacent to generous size living room ideal for gatherings or making memories. Main floor laundry offers the perfect landing spot for all of your things. Kitchen and bathrooms were fully updated offering both style and functionality. Newer blinds whole house . Marble tiled both bath . Hardwood floor in the bedrooms and living room. Newer carpet upstairs and upper rooms.
Property Features
Property Type: Residential - Single Family
Basement: Crawl Space
Cooling: Central Air
Garage: 2
Heating: Gas, Forced Air
Home Style: Cape Cod, Ranch
Lot Size: 0.16 Acres
Taxes: $5,187
Year Built: 1955
Amenities
1st Floor Bedroom
1st Floor Full Bath
Feature Descriptions
Additional rooms: Bonus Room
Appliances: Range, Dishwasher, Refrigerator
Association Includes: None
Exterior: Aluminum Siding, Brick
Laundry: Main Level, Gas Dryer Hookup, In Unit
Lot Dimensions: 50 X 140
Parcel#: 0328409016
Parking: Concrete, Garage Door Opener, Yes, Garage Owned, Detached, Garage
Sewer: Public Sewer
Total Rooms: 5
Township: Addison
Water: Lake Michigan, Public
Room Sizes
Bonus Room: 10X10
Bonus Room: 10X10
Bedroom 2: 10X10
Kitchen: 17X12
Laundry: 10X6
Living Room: 19X12
Primary Bedroom: 13X12
Local Schools
High School: Addison Trail High School
Middle School: Indian Trail Junior High School
Elementary School: Fullerton Elementary School
School District: District 88
Listed By / Shown By
Listed By
Agency Name: Bloomvest Real Estate LTD.
Agency Phone: 630-202-1500
Shown By
Agent Name: Dawn Karns
Agent Phone: (815) 494-6507
Agency Title: Gambino Realtors

Estimate Your Payment
Estimated Payment
$ 2,026.98 per month $1,498.51 Principal & Interest $432.25 Property Tax $96.22 Homeowner's Insurance
116 S Iowa Avenue S | MLS# 12629942
This single family home located at 116 S Iowa Avenue S, Addison, IL 60101 is currently listed for sale with an asking price of $329,900. This property was built in 1955 and has 2 bedrooms and 2 full baths with 1062 sq. ft. S Iowa Avenue S is located within the District 88 school district. Search Addison real estate on dkarns.gogambino.com today.