
BEDS3
BATHS2 full
SQUARE FEET1,356
MLS#12803305
STATUSNew
PROPERTY TYPEResidential - Condominium
SUBDIVISIONCambria
SCHOOLDistrict 88
Property Description
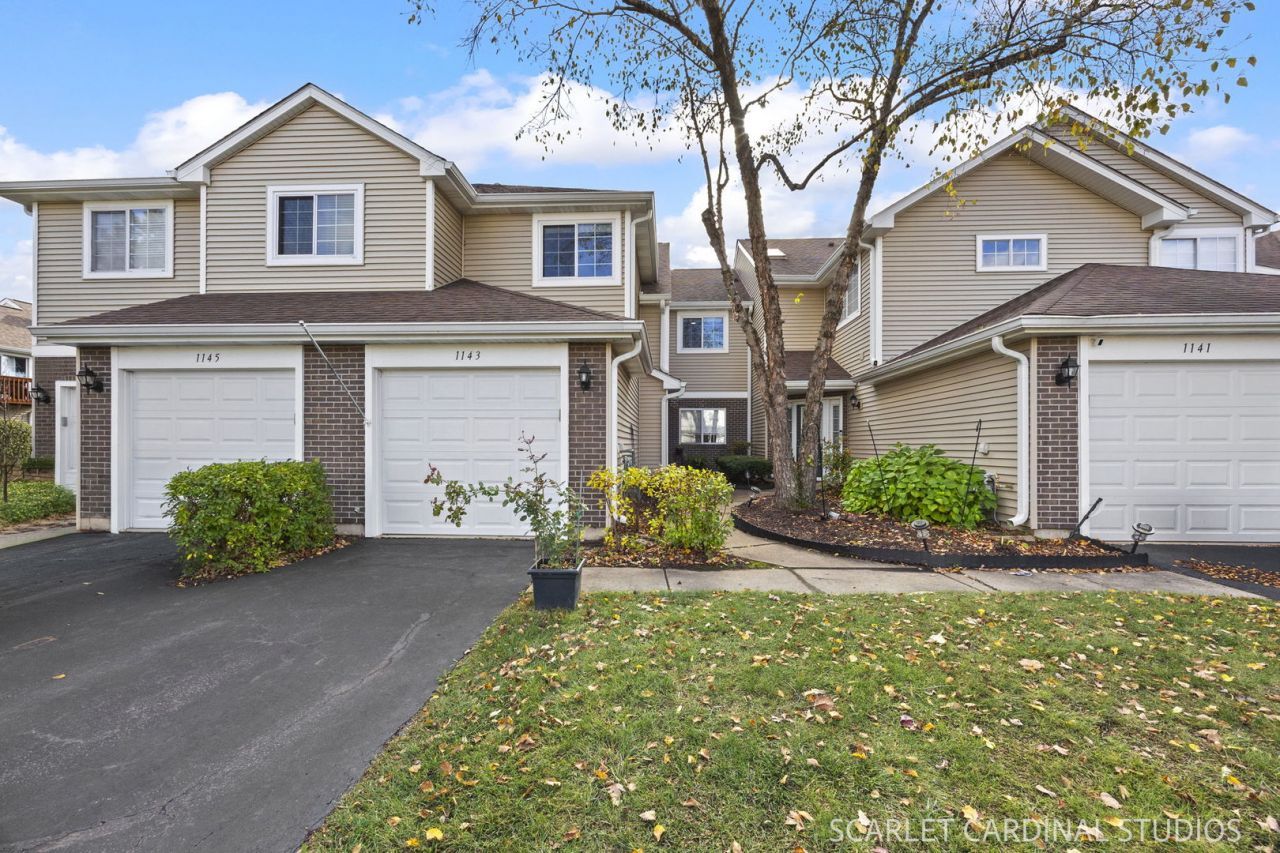
Immaculate 3-bedroom 2 bath Cambria townhome has been cared for with extreme pride and shows like a model home. Stunning open floor plan features a spacious kitchen with high end granite countertops, stainless appliances and breakfast bar. Spacious light and bright great room has vaulted ceilings, recessed lighting, custom window treatments and walks out to a recently upgraded deck. Wonderful primary en suite also has vaulted ceilings as well as a walk-in closet and well-appointed full bath. 2 additional nicely sized bedrooms both have ample closet space and are conveniently located by the second bath. Convenient laundry room has newer washer and dryer. Newer high quality ultra soft carpet throughout. Attached garage with direct access to the home also has been upgraded. Newer electrical panel. This is an awesome property in a stellar Lombard location!
Property Features
Property Type: Residential - Condominium
Basement: None
Cooling: Central Air
Garage: 1
Heating: Gas
Lot Size: Common
Roof Type: Asphalt
Stories: 2.0
Taxes: $4,997
Year Built: 1993
Feature Descriptions
Additional rooms: No additional rooms
Appliances: Range, Microwave, Dishwasher, Refrigerator, Washer, Dryer, Disposal
Association Includes: Insurance, Exterior Maintenance, Lawn Care, Snow Removal
Exterior: Vinyl Siding, Brick
HOA Fee: 282/ Monthly
Laundry: In Unit
Lot: Common Grounds
Lot Dimensions: Common
Parcel#: 0616119151
Parking: Asphalt, Yes, Garage Owned, Attached, Garage
Pet Allowed: Cats OK, Dogs OK
Sewer: Public Sewer
Total Rooms: 6
Township: York
Water: Lake Michigan
Room Sizes
Bedroom 2: 11X12
Bedroom 3: 10X11
Dining Room: 18X10
Kitchen: 12X10
Laundry: 8X6
Living Room: 18X17
Primary Bedroom: 12X16
Local Schools
High School: Willowbrook High School
Middle School: Jackson Middle School
Elementary School: Westmore Elementary School
School District: District 88
Listed By / Shown By
Listed By
Agency Name: J.W. Reedy Realty
Agency Phone: 630-629-0016
Shown By
Agent Name: Dawn Karns
Agent Phone: (815) 494-6507
Agency Title: Gambino Realtors

Estimate Your Payment
Estimated Payment
$ 2,200.15 per month $1,676.11 Principal & Interest $416.42 Property Tax $107.63 Homeowner's Insurance
1143 E Wilson Avenue, Unit 1143 | MLS# 12803305
This condo located at 1143 E Wilson Avenue, Unit 1143, Lombard, IL 60148 is currently listed for sale with an asking price of $369,000. This property was built in 1993 and has 3 bedrooms and 2 full baths with 1356 sq. ft. E Wilson Avenue, Unit 1143 is located in the Cambria subdivision within the District 88 school district. Search Cambria real estate on dkarns.gogambino.com today.