
BEDS2
BATHS2 full
SQUARE FEET1,170
MLS#12729600
STATUSNew
PROPERTY TYPEResidential - Condominium
SCHOOLDistrict 156
Property Description
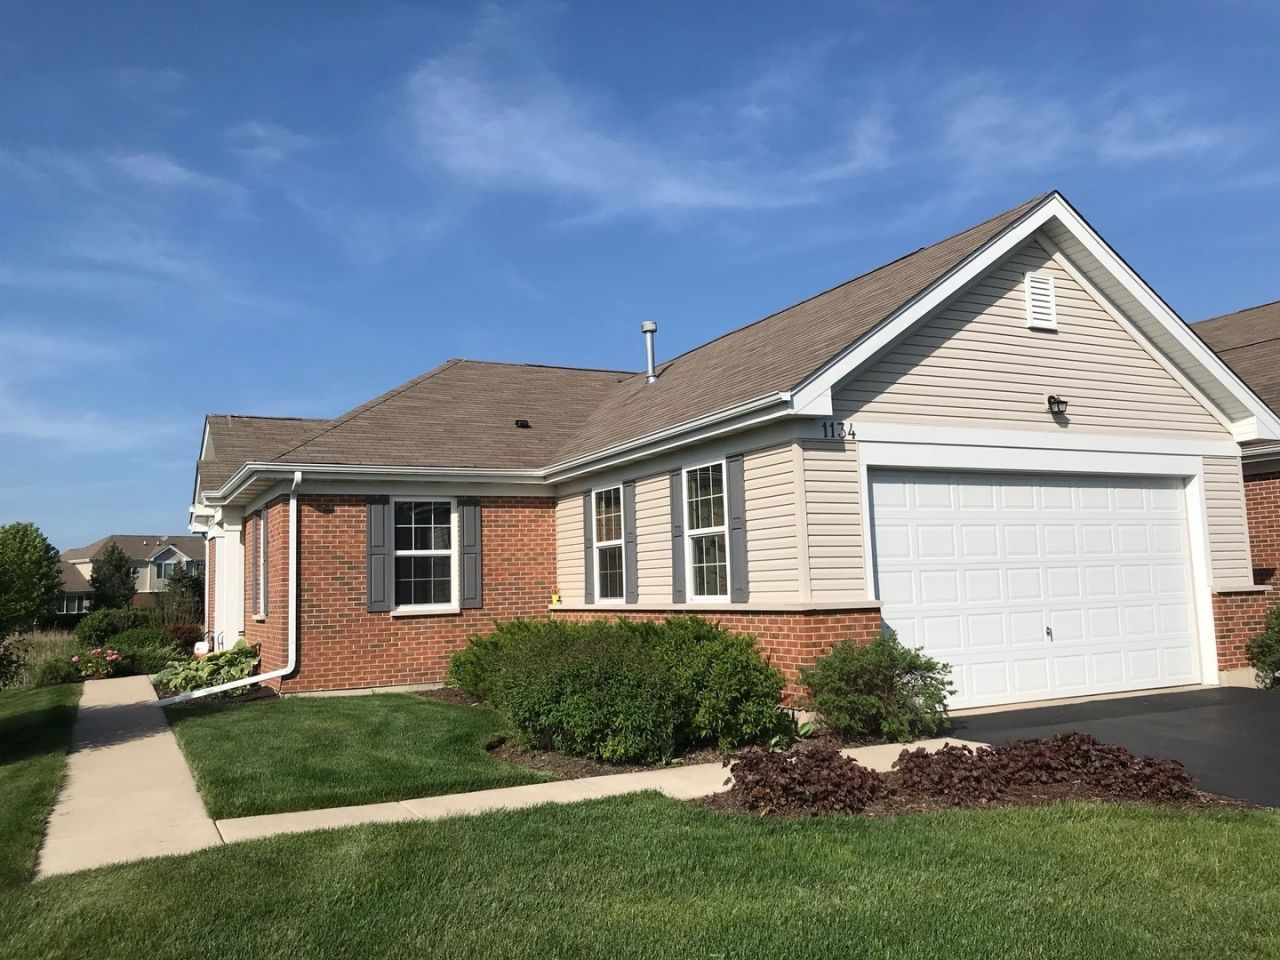
Serene End-Unit Ranch Townhome with Stunning Marsh Views Enjoy effortless, main-level living in this immaculate 2-bedroom, 2-bathroom end-unit ranch townhome. Situated in a prime location with breathtaking, unobstructed marsh views, this home offers the perfect blend of modern upgrades and peaceful natural surroundings. Key Features: Spacious Layout: Single-story ranch floor plan featuring an open-concept living and dining area filled with natural light. Upgraded Finishes: Beautiful upgraded flooring throughout the main living areas, adding warmth and modern elegance. Modern Kitchen: Fully equipped with high-end stainless steel appliances, ample cabinetry, and generous counter space. Private Primary Suite: Includes a spacious bedroom, walk-in closet, and an en-suite bathroom. Prime End-Unit Location: Enjoy extra privacy, additional side windows for maximum sunlight, and a quiet setting. Scenic Outdoor Space: Step outside to relax or entertain while taking in the tranquil, panoramic marsh views. Parking & Storage: Attached 2-car garage providing secure parking and convenient extra storage. This move-in-ready home offers low-maintenance living without sacrificing space, quality, or scenery. Schedule your private showing today! This home is in great, move-in-ready condition and is being sold As-Is. Agent Disclosure: Listing agent is related to the seller and/or has a financial interest in the property.
Property Features
Property Type: Residential - Condominium
Basement: None
Cooling: Central Air
Garage: 2
Heating: Natural Gas
Lot Size: Common
Stories: 1.0
Taxes: $5,717
Year Built: 2008
Feature Descriptions
Additional rooms: No additional rooms
Association Includes: Lawn Care, Snow Removal
Exterior: Vinyl Siding, Brick
HOA Fee: 230/ Monthly
Lot Dimensions: Common
Master Association Fee: 366/ Yearly
Parcel#: 0933107017
Parking: Asphalt, Yes, Attached, Garage
Pet Allowed: Cats OK, Dogs OK
Sewer: Public Sewer
Total Rooms: 5
Township: McHenry
Water: Public
Room Sizes
Bedroom 2: 12X10
Dining Room: 12X10
Kitchen: 8X6
Laundry: 6X6
Living Room: 12X20
Primary Bedroom: 20X12
Local Schools
School District: District 156
Listed By / Shown By
Listed By
Agency Name: HomeSmart Connect LLC
Agency Phone: 847-495-5000
Shown By
Agent Name: Dawn Karns
Agent Phone: (815) 494-6507
Agency Title: Gambino Realtors

Estimate Your Payment
Estimated Payment
$ 1,684.91 per month $1,135.58 Principal & Interest $476.42 Property Tax $72.92 Homeowner's Insurance
1134 Draper Road | MLS# 12729600
This condo located at 1134 Draper Road, McHenry, IL 60050 is currently listed for sale with an asking price of $250,000. This property was built in 2008 and has 2 bedrooms and 2 full baths with 1170 sq. ft. Draper Road is located within the District 156 school district. Search Mchenry real estate on dkarns.gogambino.com today.