
BEDS4
BATHS2 full 1 partial
SQUARE FEET3,000
MLS#202604524
STATUSActive
PROPERTY TYPEResidential - Single Family
SCHOOLDurand 322
Property Description
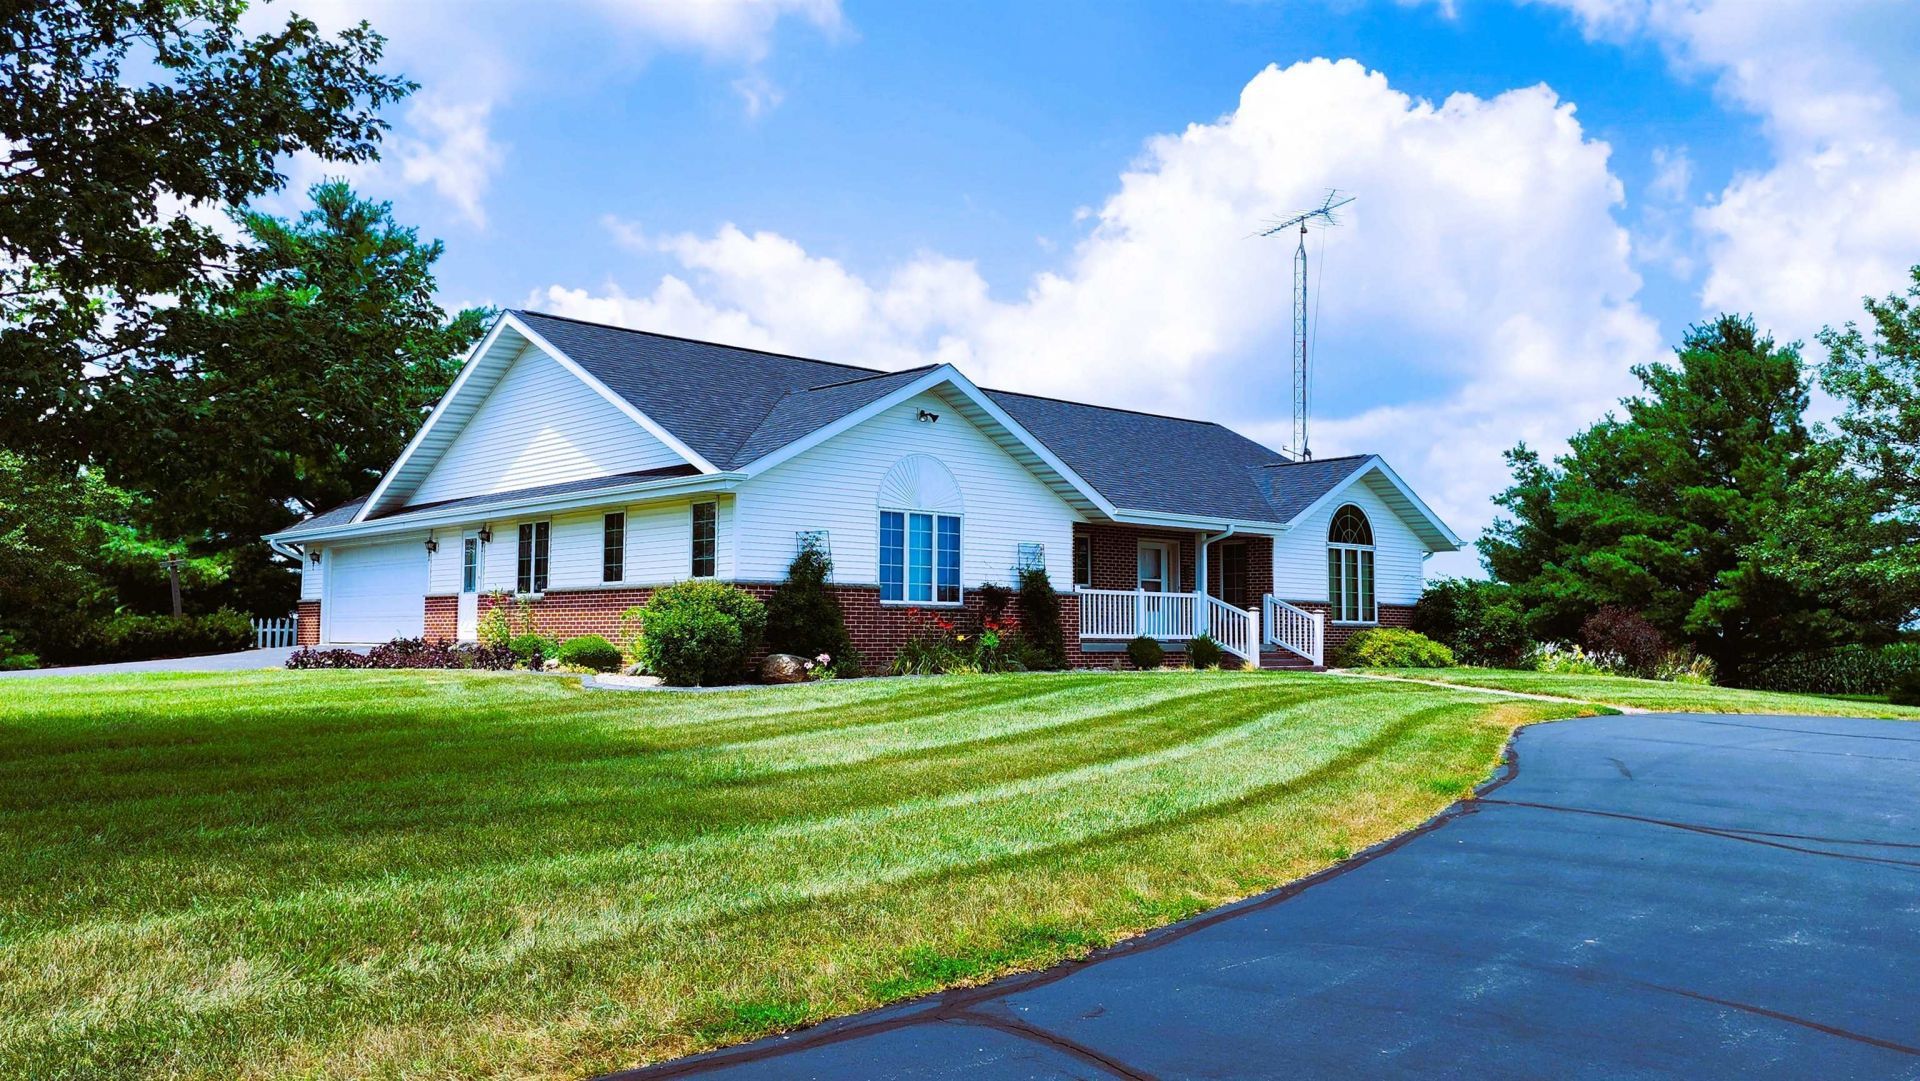
If you are a local or visit Durand IL for business, this is THAT property you have drooled over for years but NOW, you can own it. When you live here, you will never want to leave and going home takes on a whole new meaning. From this 7+ acre rolling property you will have unobstructed views literally for miles. If the spectacular views are not enough, you are sure to fall in love with the one owner , gorgeous ranch style 3+ bedroom / 3 bath home , huge heated pole barn / professional shop / office and 2 garages ! You can bring all your large furniture , entertainment centers and king size bedroom suites to this home as this partially exposed ranch style home offers 2000 finished square feet on the MAIN floor with another 1500 in the lower level. The main floor offers a large master bedroom with dual closets, both with organizers. The master bath has a walk in shower , oversized vanity & Jacuzzi tub. There are 2 more bedrooms plus a second full bath w/shower. The huge, brightly lit, vaulted living room has oversized windows allowing you to take in the breathless views, sunrises and sunsets . There is a 3 seasons room with french doors to the living room, a door to a composite deck and a door to the kitchen making this floor plan friendly for entertaining large groups and family Holidays. The chefs kitchen has a pantry w/ pull out drawers , center island, all appliances included, plenty of countertop space and cabinets. The design of large rooms carries into the homes main floor laundry area where there is a closet, folding space, sink and exterior door. The mostly finished , 1500 sqr ft , lower level has numerous large windows allowing for natural light to come in and warm the homes rec / family room . The lower level has a 2nd kitchen area ( previously used for canning ) with a sink, counter space , gas stove hookup and frig area , fruit cellar, 4th bedroom or office , a bath with stool and sink( stubbed for a shower ) tons of shelved and non shelved storage. There is a door to the western facing concrete patio , private back yard, and the irrigated raspberry and asparagus patch from the lower level and a door to the concrete floor & walls / flexcore ceiling 23' deep x 24' 2nd garage. The homes main level garage is 23' deep x 25' wide. Then there is the properties outbuildings !!! They include a turn key, professionally set up insulated & heated 45' x 64' pole barn / shop . There a 18' x 10'6" office and 21' x 10'6" conference room. This b
Property Features
Property Type: Residential - Single Family
Basement: Yes
Cooling: Central Air
Garage: 4
Heating: Forced Air, Propane
Home Style: Ranch
Lot Size: 7.56 Acres
Roof Type: Shingle
Taxes: $8,001
Appliances
Dishwasher
Microwave
Refrigerator
Stove/Cooktop
LP Gas Tank
Feature Descriptions
Basement: Full
Exterior: Brick/Stone, Siding
General Features: Central Vac., Deck, Garden Shed, Great Room, Laundry 1st Floor, L.L. Finished Space, Main Floor Primary, Out Building(s), Porch 3 Season, Storage Shed, TV Antenna/Roter, Split Bedroom Floor Plan
Land features: Agriculture, Country View, Panorama, Rural
Sewer: Septic
Water: Well
Room Sizes
Bedroom 1: 23 X 13 Level - Main
Bedroom 2: 12 X 12 Level - Main
Bedroom 3: 12 X 12 Level - Main
Bedroom 4: 11 X 10 Level - Lower
Kitchen: 22 X 13 Level - Main
Living Room: 26 X 19 Level - Main
Family Room: 27 X 21 Level - Lower
Yes: 13 X 24 Level - Lower
2nd kitch: 16 X 12 Level - Lower
3 season: 12 X 12 Level - Main
Local Schools
School District: Durand 322
Listed By / Shown By
Listed By
Agency Name: Haylo Lifestyle Properties
Shown By
Agent Name: Dawn Karns
Agent Phone: (815) 494-6507
Agency Title: Gambino Realtors

Estimate Your Payment
Estimated Payment
$ 4,142.38 per month $3,265.92 Principal & Interest $666.75 Property Tax $209.71 Homeowner's Insurance
11056 Center Road | MLS# 202604524
This single family home located at 11056 Center Road, Durand, IL 61024 is currently listed for sale with an asking price of $719,000. This property has 4 bedrooms and 2 full and 1 partial baths with 3000 sq. ft. Center Road is located within the Durand 322 school district. Search Durand real estate on dkarns.gogambino.com today.