
BEDS2
BATHS2 full
MLS#12805729
STATUSNew
PROPERTY TYPEResidential - Condominium
SUBDIVISIONHunt Club on the Lake
SCHOOLDistrict 214
Property Description
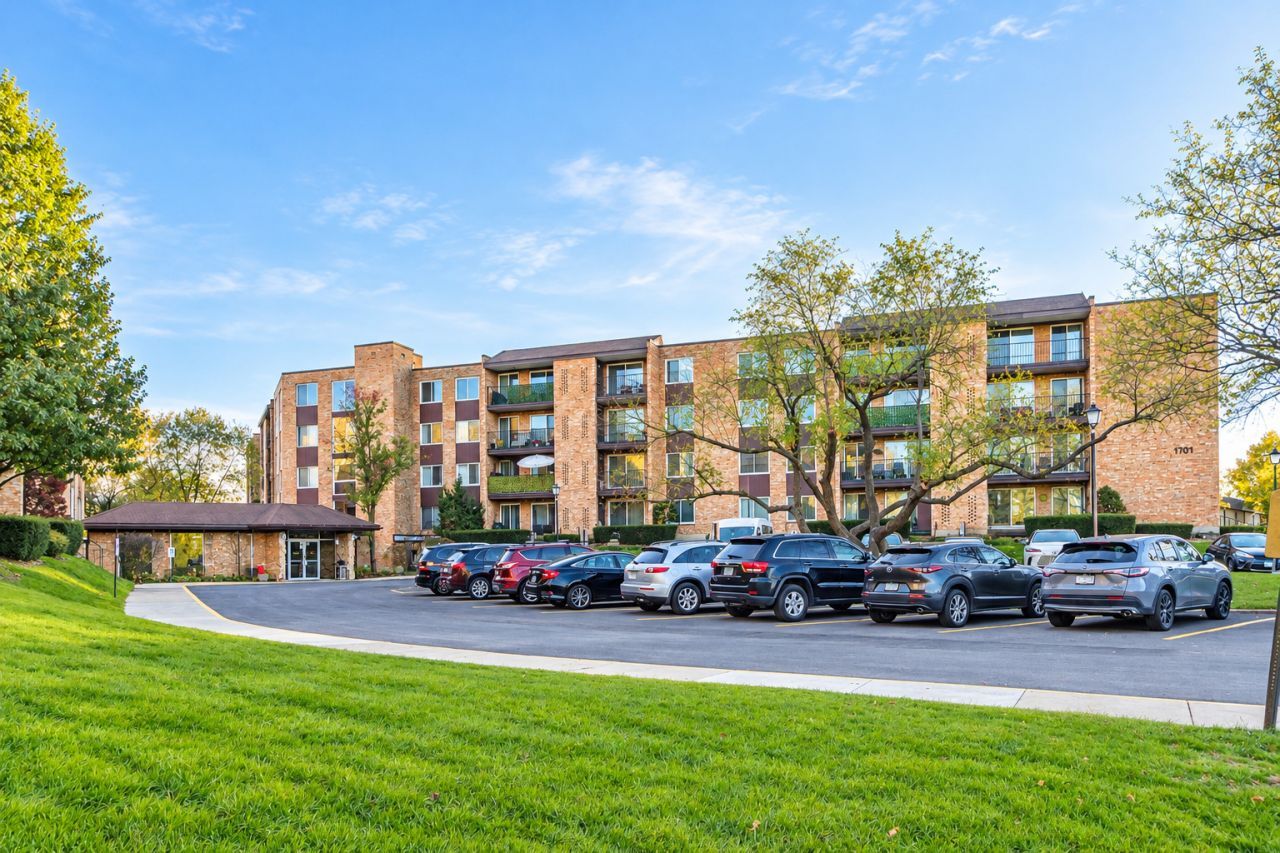
Welcome to this two-bedroom, two-bath condo in the Hunt Club on the Lake community. The open, inviting floor plan features a large, spacious living and dining room, perfect for everyday living and entertaining. The kitchen offers stainless steel appliances and granite countertops, with access to the balcony. The large primary suite includes a big walk-in closet and a private ensuite with a double sink vanity and standup shower. A second bedroom and full bath complete the unit. Laundry machines are located on each level of the building for added convenience. Residents of Hunt Club on the Lake enjoy community amenities including an outdoor pool, tennis court, Hunt Club Lake, walking trails, and more! Ideally located in Mount Prospect, this condo is close to shopping, groceries, restaurants, and more.
Property Features
Property Type: Residential - Condominium
Basement: None
Cooling: Central Air
Garage: 1
Heating: Electric, Forced Air
Lot Size: COMMON
Stories: 5.0
Taxes: $4,161
Year Built: 1957
Amenities
Walk-In Closet(s)
Feature Descriptions
Additional rooms: Foyer
Appliances: Microwave, Dishwasher, Refrigerator, Stainless Steel Appliance(s), Cooktop, Oven, Range Hood
Association Amenities: Bike Room/Bike Trails, Coin Laundry, Elevator in Residence, Storage, Park, Party Room, Pool, Security Door Lock(s), Tennis Court(s)
Association Includes: Water, Insurance, Pool, Exterior Maintenance, Lawn Care, Scavenger, Snow Removal
Dining Room: Combined w/ LivRm
Exterior: Brick
HOA Fee: 484/ Monthly
Laundry: Common Area, Sink
Lot: Common Grounds, Landscaped
Lot Dimensions: COMMON
Other Equipment: Intercom, CO Detectors
Parcel#: 08144010711031
Parking: Heated Garage, Yes, Garage Owned, Attached, Garage
Sewer: Public Sewer
Total Rooms: 5
Township: Elk Grove
Water: Lake Michigan
Room Sizes
Foyer: 6X6
Bedroom 2: 14X12
Dining Room: 10X10
Kitchen: 15X8
Living Room: 20X13
Primary Bedroom: 24X14
Local Schools
High School: Prospect High School
Middle School: Friendship Junior High School
Elementary School: Robert Frost Elementary School
School District: District 214
Listed By / Shown By
Listed By
Agency Name: RE/MAX Top Performers
Agency Phone: 847-295-0800
Shown By
Agent Name: Dawn Karns
Agent Phone: (815) 494-6507
Agency Title: Gambino Realtors

Estimate Your Payment
Estimated Payment
$ 1,627.27 per month $1,203.26 Principal & Interest $346.75 Property Tax $77.26 Homeowner's Insurance
1101 S Hunt Club Drive , Unit 201 | MLS# 12805729
This condo located at 1101 S Hunt Club Drive , Unit 201, Mount Prospect, IL 60056 is currently listed for sale with an asking price of $264,900. This property was built in 1957 and has 2 bedrooms and 2 full baths. S Hunt Club Drive , Unit 201 is located in the Hunt Club on the Lake subdivision within the District 214 school district. Search Hunt Club On The Lake real estate on dkarns.gogambino.com today.