
BEDS5
BATHS4 full 2 partial
SQUARE FEET6,328
MLS#12791785
STATUSNew
PROPERTY TYPEResidential - Single Family
SUBDIVISIONWynstone
SCHOOLDistrict 95
Property Description
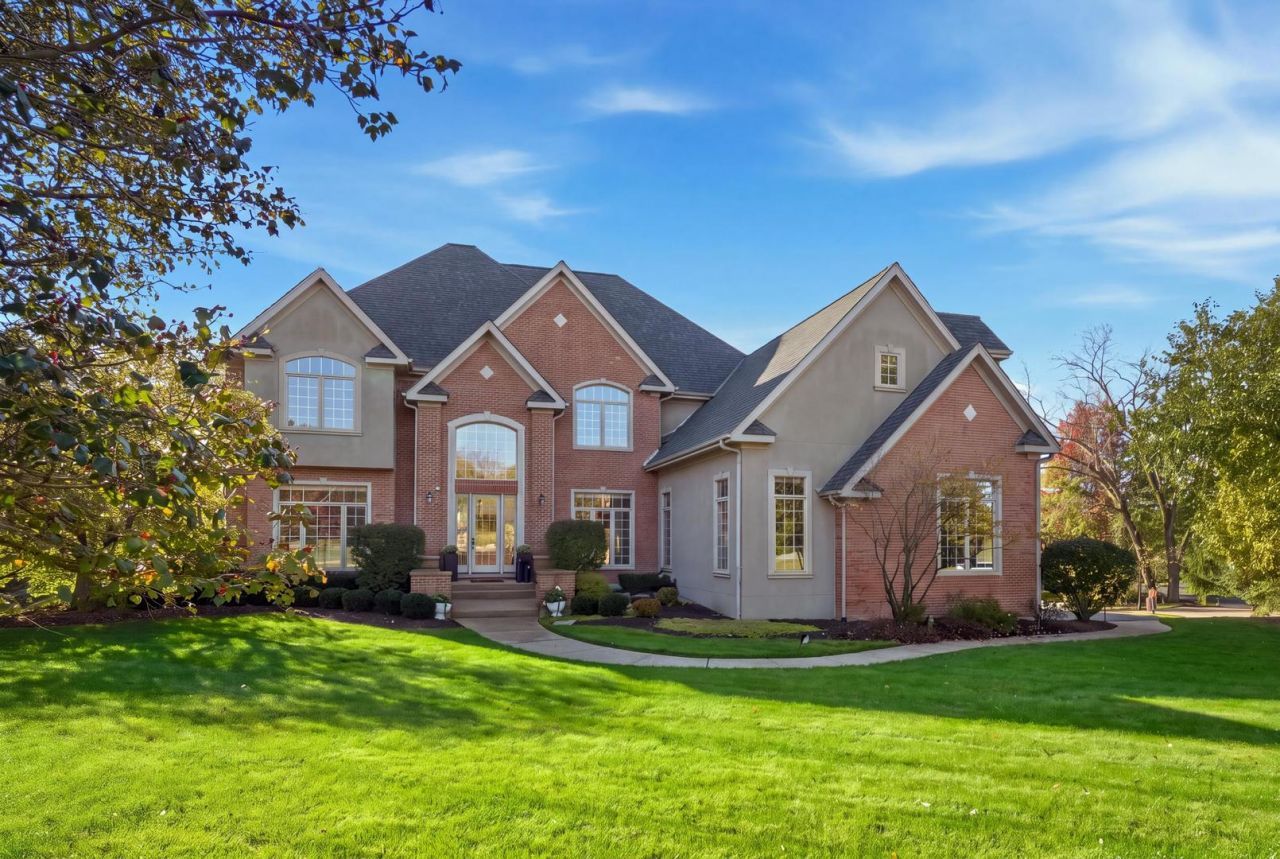
Welcome to 11 Averill Court, an exceptional residence nestled within the prestigious gated community of Wynstone in North Barrington. Set on a 50,965-square-foot lot, this 6,328-square-foot home offers timeless architecture, refined finishes, and beautiful natural surroundings. A dramatic two-story foyer, soaring ceilings, abundant natural light, and an open floor plan create an inviting first impression. Recent updates include refinished white oak flooring throughout the first floor, extended into the living room and upstairs landing, a refinished staircase, fresh paint throughout the first and second floors, new carpeting upstairs, in the office and along the staircase, and upgraded Visual Comfort lighting throughout the first floor. The renovated chef's kitchen features a redesigned single-level island with decorative picture-frame wainscoting, quartz countertops with ogee edging, a farmhouse-style Kohler sink, Moen faucet, and updated quartz countertops in the butler's pantry and adjacent desk area. Premium appliances, including a double oven, complete the space. A screened-in porch just beyond the kitchen provides a wonderful setting for everyday enjoyment and entertaining. The home offers five bedrooms and six bathrooms, including four bedrooms upstairs and an additional bedroom in the finished walkout basement. The primary suite, remodeled in April 2025, features a sitting alcove, spa-inspired bath, and expansive dressing room with walk-in closets. Remote-controlled Roman shades in the primary bathroom and office, along with additional updated window treatments throughout, add comfort and convenience. A mudroom and laundry room provide everyday functionality. The finished walkout basement, renovated in April 2025 with new carpeting, trim, paint, lighting, and an updated fireplace, offers generous recreation and entertaining space, a fifth bedroom, full bath, and sauna. Outside, professionally landscaped grounds, a spacious patio, and illuminated pathways complement the home's over-one-acre setting. Expansive windows capture beautiful seasonal views, while an oversized three-car garage with a 240V EV charging outlet adds convenience. Additional improvements include a new air conditioning unit, whole-house water filtration system, reverse osmosis and alkaline tap system, and water softener (2024), along with a new garage system (2025). Experience timeless elegance, thoughtful updates, and exceptional living in the coveted gated community of Wynstone.
Property Features
Property Type: Residential - Single Family
Basement: Yes
Basement: Finished, Exterior Entry, Rec/Family Area, Storage Space, Daylight, Full, Walk-Out Access
Cooling: Central Air
Fireplaces: 2
Garage: 3
Heating: Gas, Forced Air
Home Style: Traditional
Lot Size: 1.17 Acres
Roof Type: Shake
Taxes: $21,164
Year Built: 1999
Amenities
Cathedral Ceiling(s)
Sauna
Walk-In Closet(s)
Open Floorplan
Separate Dining Room
Pantry
Quartz Counters
Feature Descriptions
Additional rooms: Office, Screened Porch, Foyer, Breakfast Room, Bedroom 5,Recreation Room, Walk In Closet, Utility Room-Lower Level, Storage, Pantry
Additional Structures: None
Appliances: Double Oven, Microwave, Dishwasher, High End Refrigerator, Washer, Dryer, Gas Cooktop, Humidifier
Association Includes: None
Bath Features: Whirlpool, Separate Shower, Double Sink, Bidet
Dining Room: Separate
Exterior: Brick, Stucco
Fireplace: Gas Log
Fireplace Location(s): Family Room, Basement
Laundry: Main Level, Gas Dryer Hookup, Sink
Lot: Cul-De-Sac, Landscaped
Lot Dimensions: 249X212X245X52X154
Master Association Fee: 6555/ Yearly
Other Equipment: Water-Softener Rented, TV-Cable, Security System, Intercom, Ceiling Fan(s), Sump Pump, Air Purifier, Backup Sump Pump;, Security Cameras
Parcel#: 14063010230000
Parking: Asphalt, Garage Door Opener, Heated Garage, Yes, Garage Owned, Attached, Garage
Sauna: Yes
Security: yes
Sewer: Public Sewer
Total Rooms: 12
Township: Ela
Water: Shared Well
Room Sizes
Office: 13X16
Screened Porch: 16X14
Foyer: 12X22
Breakfast Room: 11X17
Bedroom 5: 18X12
Recreation Room: 45X37
Walk In Closet: 21X24
Storage: 12X21
Pantry: 6X3
Bedroom 2: 13X16
Bedroom 3: 14X14
Bedroom 4: 17X17
Dining Room: 14X17
Family Room: 20X23
Kitchen: 19X17
Laundry: 14X9
Living Room: 14X17
Primary Bedroom: 30X16
Local Schools
High School: Lake Zurich High School
Middle School: Lake Zurich Middle - N Campus
Elementary School: Seth Paine Elementary School
School District: District 95
Listed By / Shown By
Listed By
Agency Name: Compass
Agency Phone: 847-906-1872
Shown By
Agent Name: Dawn Karns
Agent Phone: (815) 494-6507
Agency Title: Gambino Realtors

Estimate Your Payment
Estimated Payment
$ 8,772.94 per month $6,586.35 Principal & Interest $1,763.67 Property Tax $422.92 Homeowner's Insurance
11 Averill Court | MLS# 12791785
This single family home located at 11 Averill Court, North Barrington, IL 60010 is currently listed for sale with an asking price of $1,450,000. This property was built in 1999 and has 5 bedrooms and 4 full and 2 partial baths with 6328 sq. ft. Averill Court is located in the Wynstone subdivision within the District 95 school district. Search Wynstone real estate on dkarns.gogambino.com today.