
BEDS3
BATHS2 full
SQUARE FEET1,293
MLS#12805549
STATUSNew
PROPERTY TYPEResidential - Single Family
SCHOOLDistrict 218
Property Description
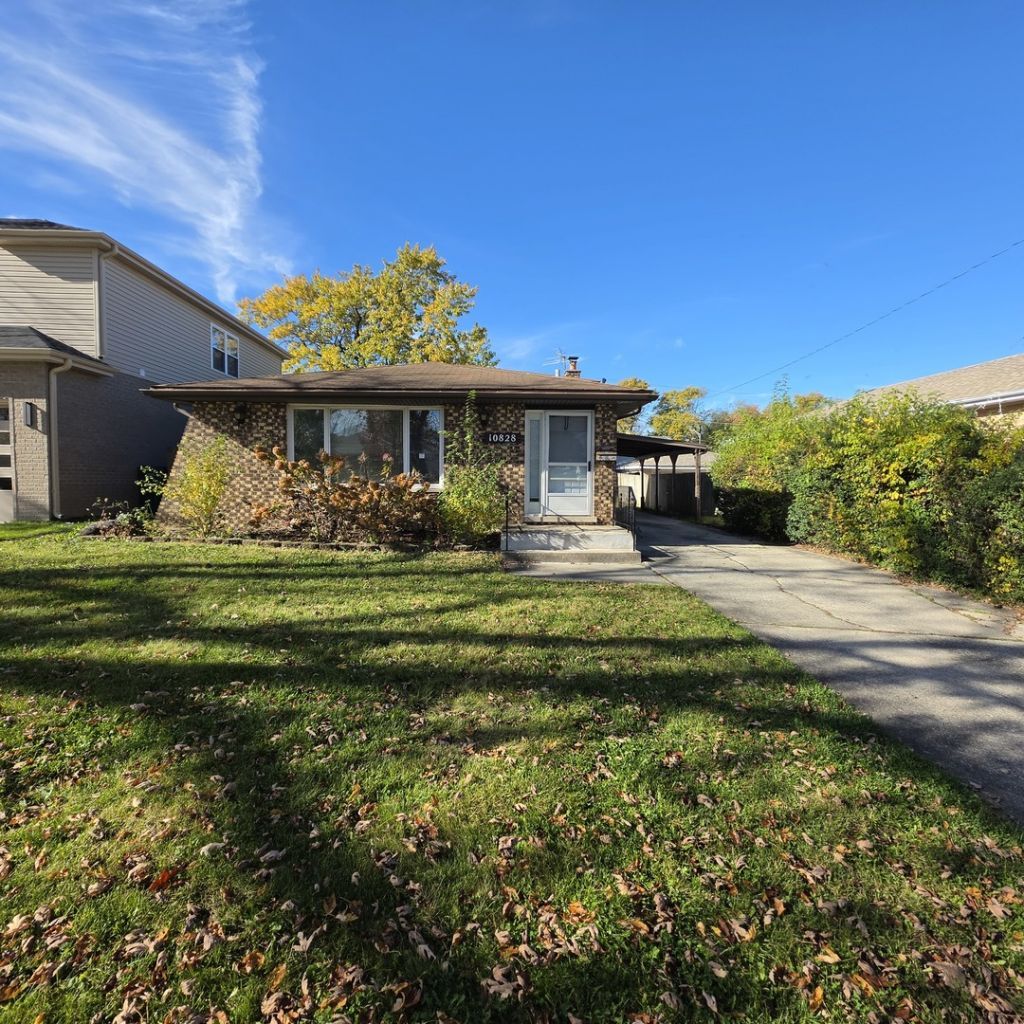
Welcome home to this solid split-level residence perfectly positioned in the heart of Chicago Ridge! Featuring a classic, multi-level layout, this property boasts 3 spacious bedrooms and 2 full bathrooms, offering versatile living spaces for family life and entertaining. The main level welcomes you with natural lighting and a seamless flow between living and dining areas. Upstairs features comfortable sleeping quarters with generous closet space. The full basement features a cozy family room and a full bath, while still offering an outstanding blank canvas-ideal for additional living space, home gym, workshop, or abundant storage. Exterior features include a 2-car detached garage, plus an expansive driveway equipped with a covered carport for maximum parking convenience and weather protection. Unbeatable location close to local schools, parks, dining, shopping (including Chicago Ridge Mall), and major transportation links (Pace bus routes, Metra station, and easy access to I-294). Bring your finishing ideas and make this home your own! Property sold in AS-IS condition, no surveys or disclosures, taxes prorated.
Property Features
Property Type: Residential - Single Family
Basement: Yes
Basement: Finished, Partial
Cooling: Central Air
Garage: 2
Heating: Gas
Lot Size: 0.15 Acres
Roof Type: Asphalt
Taxes: $8,444
Year Built: 1977
Feature Descriptions
Additional rooms: No additional rooms
Additional Structures: Shed(s)
Association Includes: None
Dining Room: Separate
Exterior: Brick
Lot Dimensions: 49X133
Parcel#: 24174130280000
Parking: Asphalt, Side Driveway, Yes, Garage Owned, Detached, Owned, Garage
Sewer: Public Sewer
Total Rooms: 7
Township: Worth
Water: Lake Michigan
Room Sizes
Bedroom 2: 11X13
Bedroom 3: 11X9
Dining Room: 10X10
Family Room: 13X21
Kitchen: 13X14
Laundry: 9X13
Living Room: 18X11
Primary Bedroom: 15X10
Local Schools
School District: District 218
Listed By / Shown By
Listed By
Agency Name: Area Wide Realty
Agency Phone: 708-656-3333
Shown By
Agent Name: Dawn Karns
Agent Phone: (815) 494-6507
Agency Title: Gambino Realtors

Estimate Your Payment
Estimated Payment
$ 2,153.38 per month $1,362.24 Principal & Interest $703.67 Property Tax $87.47 Homeowner's Insurance
10828 Massasoit Avenue | MLS# 12805549
This single family home located at 10828 Massasoit Avenue , Chicago Ridge, IL 60415 is currently listed for sale with an asking price of $299,900. This property was built in 1977 and has 3 bedrooms and 2 full baths with 1293 sq. ft. Massasoit Avenue is located within the District 218 school district. Search Chicago Ridge real estate on dkarns.gogambino.com today.