
BEDS3
BATHS1 full
SQUARE FEET975
MLS#12804747
STATUSNew
PROPERTY TYPEResidential - Single Family
SCHOOLDistrict 300
Property Description
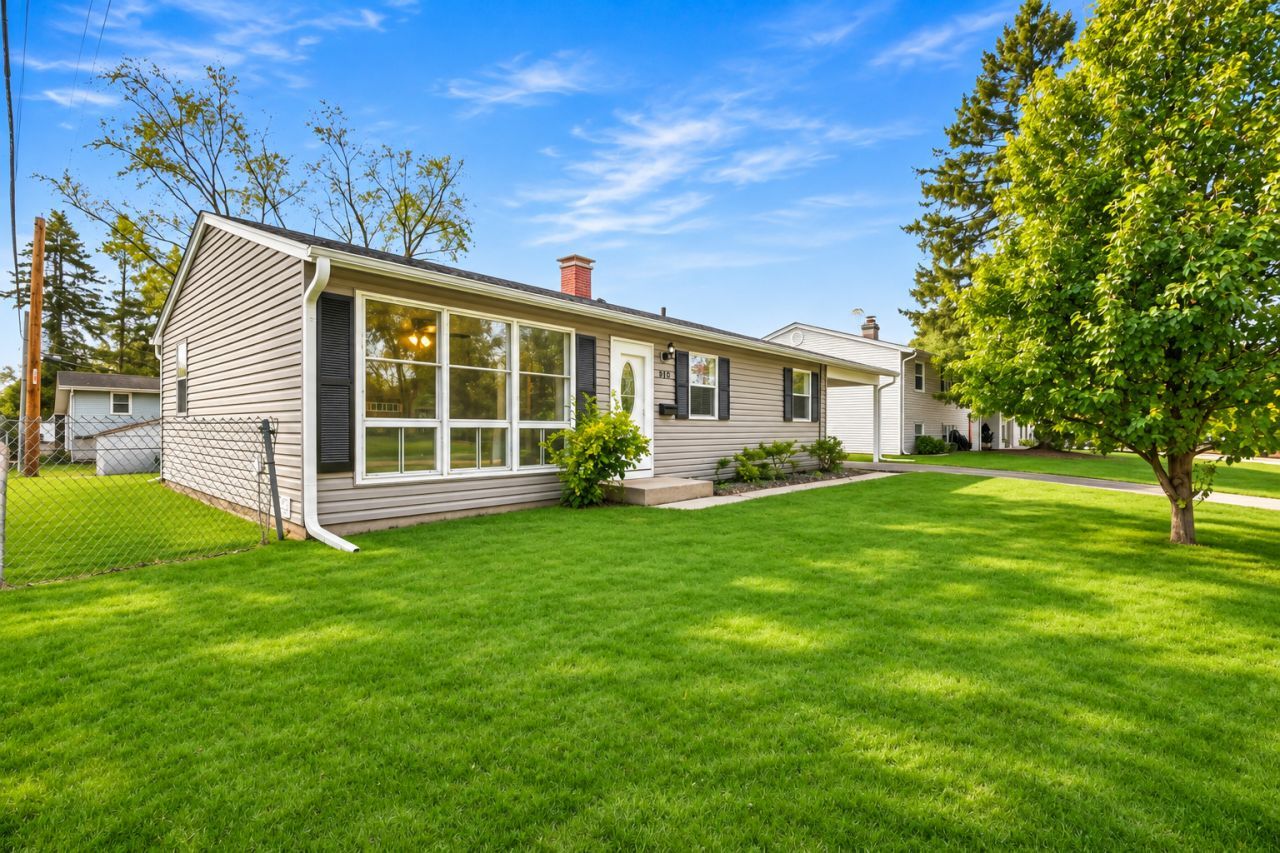
Welcome home to this inviting 3 bedroom, 1 bathroom single family ranch offering comfortable one level living and numerous recent updates throughout! Step inside to discover a bright and welcoming living room featuring luxury vinyl plank flooring that extends into the bedroom, fresh neutral paint, updated trim work, and white six panel interior doors. The updated kitchen showcases beautiful new quartz countertops, stainless steel appliances, and ample cabinet and counter space, making meal preparation a breeze. The refreshed bathroom features a new vanity, medicine cabinet, and modern light fixture. Additional improvements include updated ceiling fans, a new side entry door, and central air conditioning for year round comfort. Outside, enjoy the convenience of a covered carport and a backyard storage shed, providing additional space for tools, lawn equipment, and seasonal belongings. Conveniently located just blocks from the Route 25 shopping and dining corridor, this home offers easy access to restaurants, retail, and everyday conveniences. Commuters will appreciate the quick access to I-90 just minutes away. This charming Carpentersville home offers a wonderful combination of modern updates, comfort, and functionality!
Property Features
Property Type: Residential - Single Family
Basement: Crawl Space
Cooling: Central Air
Heating: Gas, Forced Air
Lot Size: 0.15 Acres
Roof Type: Asphalt
Taxes: $5,307
Year Built: 1960
Amenities
1st Floor Bedroom
1st Floor Full Bath
Quartz Counters
Feature Descriptions
Additional rooms: No additional rooms
Additional Structures: Shed(s)
Appliances: Range, Microwave, Refrigerator, Washer, Dryer
Association Includes: None
Dining Room: Combined w/ LivRm
Exterior: Vinyl Siding
Laundry: Main Level, In Unit
Lot Dimensions: 0.15
Parcel#: 0311277026
Parking: Asphalt, Driveway, Yes, Owned
Sewer: Public Sewer
Total Rooms: 6
Township: Dundee
Water: Public
Room Sizes
Bedroom 2: 12X9
Bedroom 3: 9X10
Dining Room: COMBO
Kitchen: 8X20
Laundry: 5X4
Living Room: 11X17
Primary Bedroom: 15X9
Local Schools
School District: District 300
Listed By / Shown By
Listed By
Agency Name: Grid 7 Properties
Agency Phone: 800-581-2471
Shown By
Agent Name: Dawn Karns
Agent Phone: (815) 494-6507
Agency Title: Gambino Realtors

Estimate Your Payment
Estimated Payment
$ 1,819.93 per month $1,294.56 Principal & Interest $442.25 Property Tax $83.13 Homeowner's Insurance
103 Del Rio Road | MLS# 12804747
This single family home located at 103 Del Rio Road , Carpentersville, IL 60110 is currently listed for sale with an asking price of $285,000. This property was built in 1960 and has 3 bedrooms and 1 full baths with 975 sq. ft. Del Rio Road is located within the District 300 school district. Search Carpentersville real estate on dkarns.gogambino.com today.