
BEDS3
BATHS2 full 1 partial
SQUARE FEET1,912
MLS#12804961
STATUSNew
PROPERTY TYPEResidential - Single Family
SCHOOLDistrict 124
Property Description
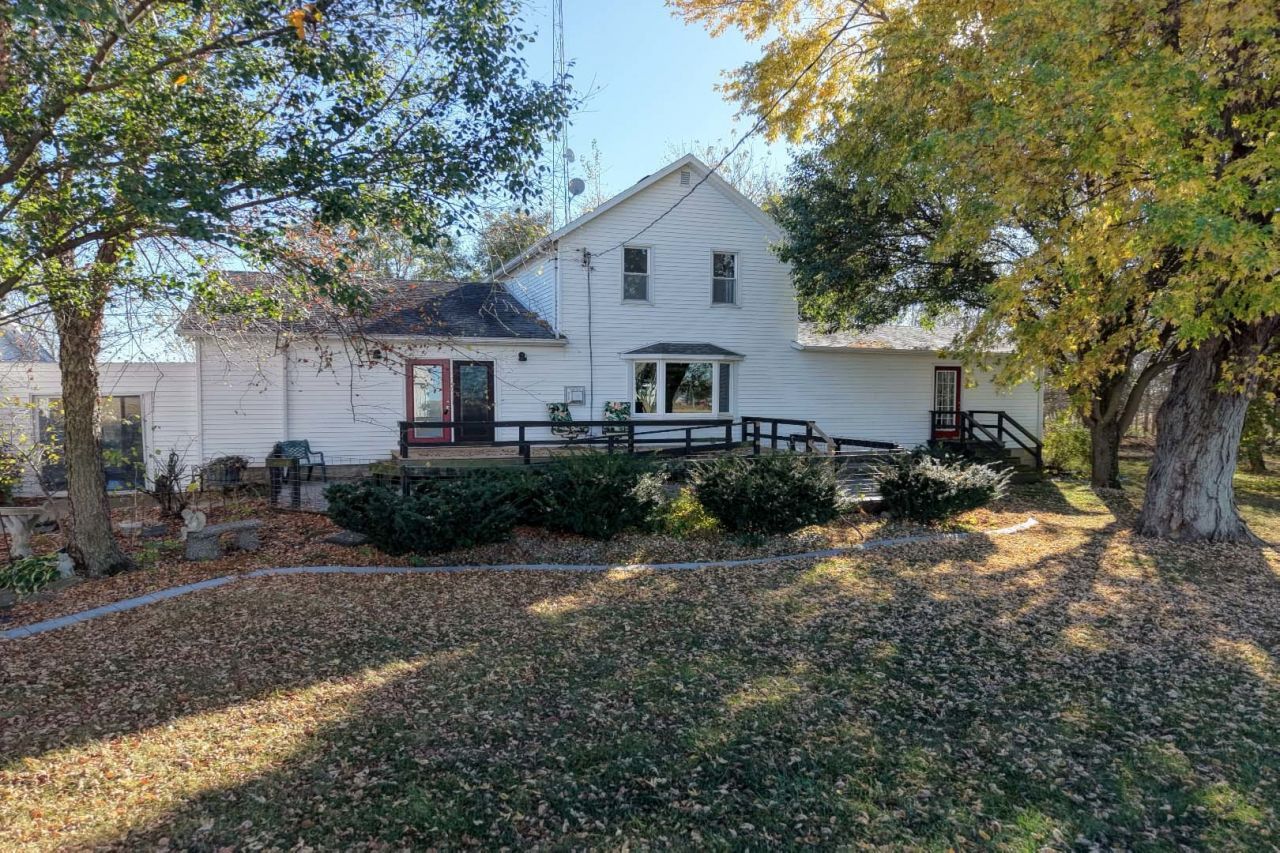
Bring the horses, bring your hobbies, and bring your country-living dreams! This charming 5-acre farmhouse in Milford, IL, is packed with personality, practical updates, and room to make your own. Nestled among mature trees on three sides, this 3-bedroom, 2.5-bath home offers 1,912 square feet of comfortable living space. You'll love the remodeled kitchen, cozy stone-surround gas fireplace, and classic farmhouse character. Even better? The big-ticket updates have already been addressed, including a new roof, windows, furnace, A/C, water heater, and reverse osmosis system! But the real adventure begins outdoors! There's a 28x40 horse barn with stalls and attached 20x30 office/tack room, a former corn crib with updated metal siding and roof plus an attached cattle barn, and a 30x40 metal pole barn with office. Add fenced pasture with electric fencing, and you've got space for animals, equipment, projects, and plenty of possibilities. From peaceful mornings beneath the trees to evenings enjoying wide-open country views, this property offers the rural lifestyle you've been dreaming about. Five acres, three outbuildings, and one incredible opportunity. Come see it for yourself!
Property Features
Property Type: Residential - Single Family
Basement: Yes
Basement: Unfinished, Full
Cooling: Central Air
Fireplaces: 1
Garage: 2
Heating: Propane
Home Style: Farmhouse
Lot Size: 5.00 Acres
Roof Type: Asphalt
Taxes: $4,283
Year Built: 1884
Feature Descriptions
Additional rooms: Foyer
Appliances: Range, Dishwasher, Refrigerator, Washer, Dryer, Water Softener
Association Includes: None
Bath Features: Whirlpool, No Tub
Exterior: Vinyl Siding
Fireplace: Gas Log
Fireplace Location(s): Living Room
Lot Dimensions: 320 x 681
Other Equipment: Water-Softener Owned
Parcel#: 32093000070000
Parking: Asphalt, Garage Door Opener, Yes, Garage Owned, Attached, Garage
Sewer: Septic Tank
Total Rooms: 6
Township: Ash Grove
Water: Well
Room Sizes
Foyer: 9X15
Bedroom 2: 13X15
Bedroom 3: 13X17
Family Room: 12X14
Kitchen: 15X22
Living Room: 17X13
Primary Bedroom: 13X17
Local Schools
High School: Milford Comm Consolidated
Middle School: Milford Comm Consolidated
Elementary School: Milford Comm Consolidated
School District: District 124
Listed By / Shown By
Listed By
Agency Name: Smith's Real Estate Services,
Agency Phone: 815-432-2900
Shown By
Agent Name: Dawn Karns
Agent Phone: (815) 494-6507
Agency Title: Gambino Realtors

Estimate Your Payment
Estimated Payment
$ 2,386.70 per month $1,907.32 Principal & Interest $356.92 Property Tax $122.47 Homeowner's Insurance
1028 N 1500 Road E | MLS# 12804961
This single family home located at 1028 N 1500 Road E, Milford, IL 60953 is currently listed for sale with an asking price of $419,900. This property was built in 1884 and has 3 bedrooms and 2 full and 1 partial baths with 1912 sq. ft. N 1500 Road E is located within the District 124 school district. Search Milford real estate on dkarns.gogambino.com today.