
BEDS4
BATHS3 full 1 partial
SQUARE FEET4,408
MLS#12798208
STATUSNew
PROPERTY TYPEResidential - Single Family
SCHOOLDistrict 224
Property Description
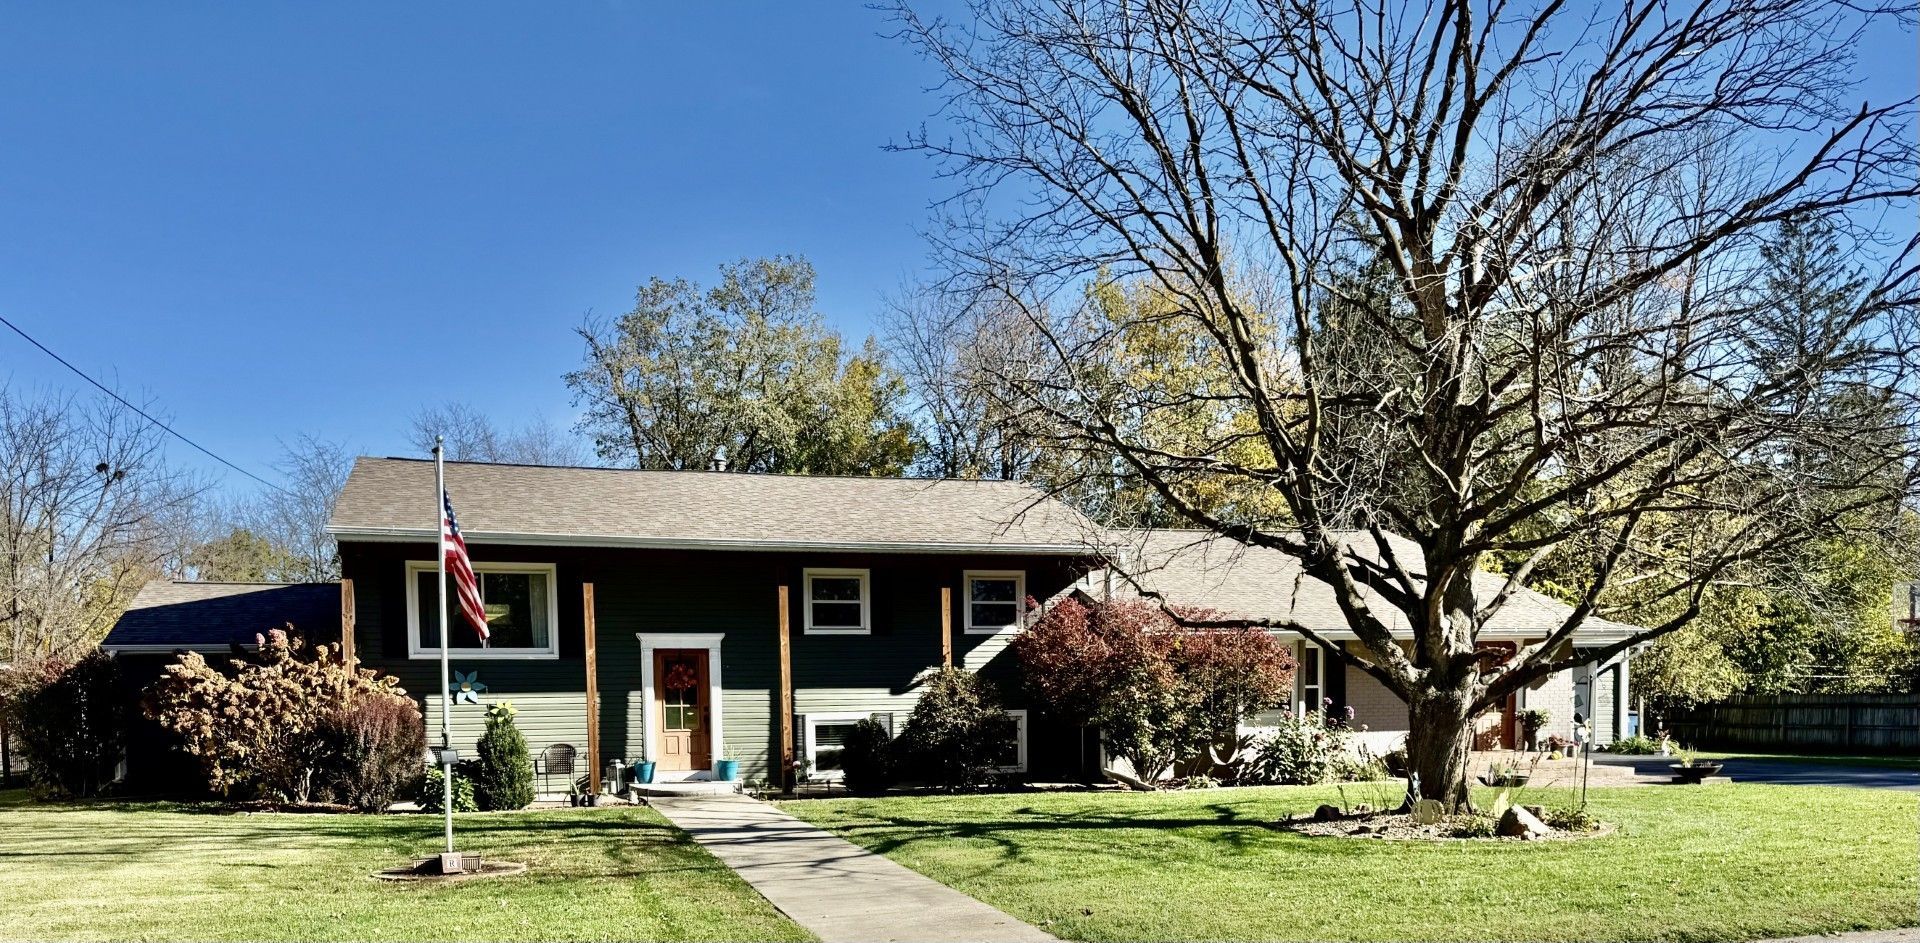
Prepare to be impressed by this gorgeous 4- bedroom home offering exceptional space, distinctive features, and a wonderful blend of comfort & style! The welcoming double doors open to the foyer, which leads into the large, open living room & informal dining space. Highlighted by beamed, cathedral ceilings & beautiful cherry hardwood floors. The kitchen is equally impressive, featuring custom cherry cabinetry, granite countertops, vaulted ceilings & stainless-steel appliances that stay but not warranted. The formal dining room provides the perfect setting for family gathering! The upper level has 3 of the 4 bedrooms & a hall bathroom The primary bedroom suite has his & her closets & a built-in desk. The primary bath includes a separate dressing room for added convenience. The lower level features a spacious family room with a nice bar, laundry room, additional half bath & sauna. The 4-season room overlooks the private backyard & lets in natural light from the skylights! The yard is partially fenced & the shed w/playhouse above stays, as well as the metal shed. The asphalt driveway leads to the heated 2- car attached garage. This home has a generous living space, unique amenities, and plenty of room to relax & entertain!
Property Features
Property Type: Residential - Single Family
Basement: Crawl Space
Cooling: Central Air
Fireplaces: 1
Garage: 2
Heating: Gas, Forced Air, Sep Heating Systems - 2+, Radiant Fl
Lot Size: 0.44 Acres
Roof Type: Asphalt
Taxes: $7,021
Year Built: 1965
Amenities
Vaulted Ceiling(s)
Cathedral Ceiling(s)
Sauna
Hot Tub
1st Floor Bedroom
Beamed Ceilings
Granite Counters
Separate Dining Room
Replacement Windows
Feature Descriptions
Additional rooms: Foyer, Sun Room, Other Room
Additional Structures: None
Appliances: Range, Microwave, Dishwasher, Refrigerator, Washer, Dryer, Stainless Steel Appliance(s), Wine Refrigerator
Association Includes: None
Dining Room: Separate
Exterior: Vinyl Siding
Fireplace: Electric
Fireplace Location(s): Living Room
Hot Tub: Yes
Lot: Level
Lot Dimensions: 160 x 121
Parcel#: 2428257047
Parking: Asphalt, Garage Door Opener, Heated Garage, Attached, Garage
Sauna: Yes
Sewer: Public Sewer
Total Rooms: 8
Township: GALVA
Water: Public
Room Sizes
Foyer: 7X11
Sun Room: 11X39
Other Room: 5X9
Bedroom 2: 11X11
Bedroom 3: 11X19
Bedroom 4: 13X21
Dining Room: 11X14
Family Room: 19X26
Kitchen: 11X16
Laundry: 11X9
Living Room: 17X39
Primary Bedroom: 11X27
Local Schools
School District: District 224
Listed By / Shown By
Listed By
Agency Name: Mel Foster Co. Kewanee
Agency Phone: 309-854-0001
Shown By
Agent Name: Dawn Karns
Agent Phone: (815) 494-6507
Agency Title: Gambino Realtors

Estimate Your Payment
Estimated Payment
$ 1,744.75 per month $1,089.70 Principal & Interest $585.08 Property Tax $69.97 Homeowner's Insurance
1011 NW 5th Avenue | MLS# 12798208
This single family home located at 1011 NW 5th Avenue, Galva, IL 61434 is currently listed for sale with an asking price of $239,900. This property was built in 1965 and has 4 bedrooms and 3 full and 1 partial baths with 4408 sq. ft. NW 5th Avenue is located within the District 224 school district. Search Galva real estate on dkarns.gogambino.com today.